11 Drakes Drive,Hamilton, ON L8E 4G4
Hamilton, ON L8E 4G4

Description
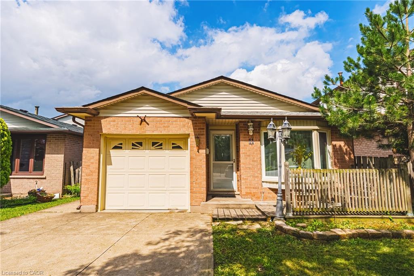
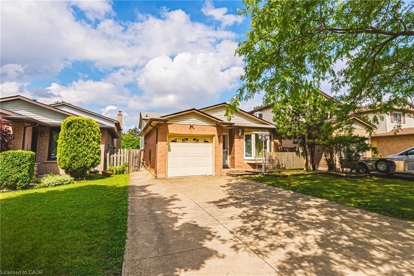
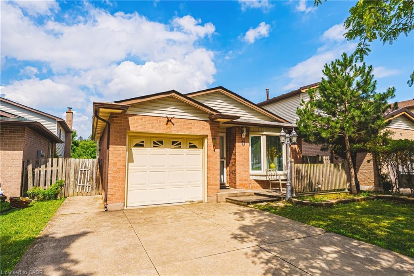
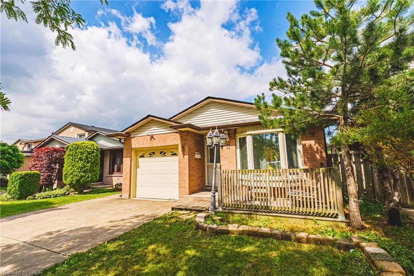
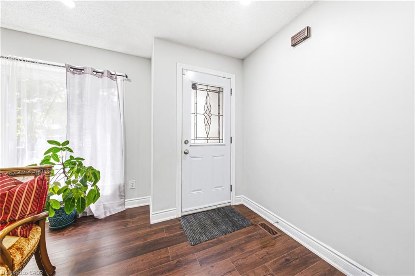
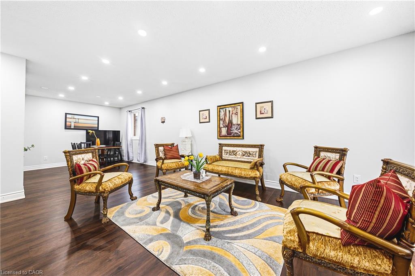
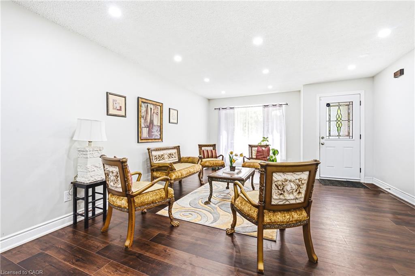
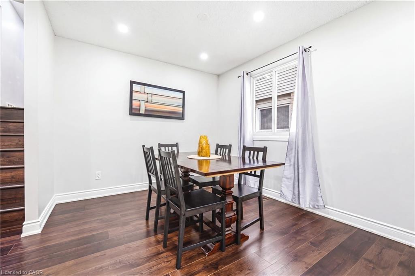
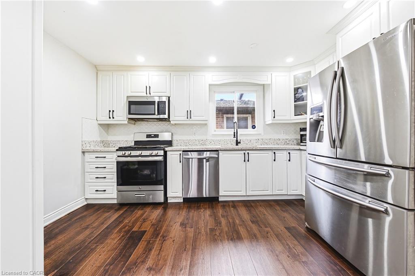
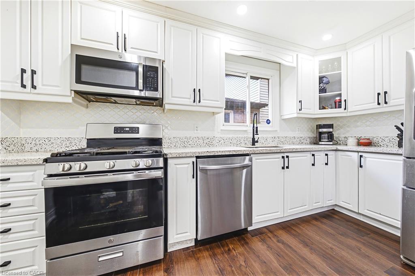
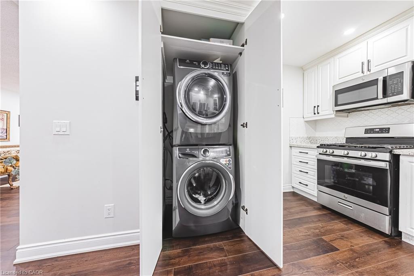
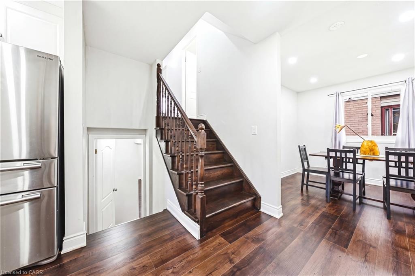
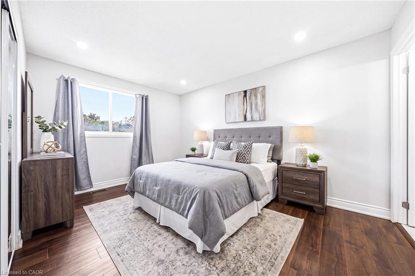
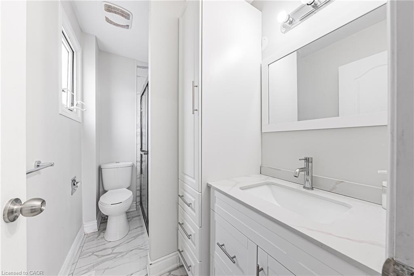
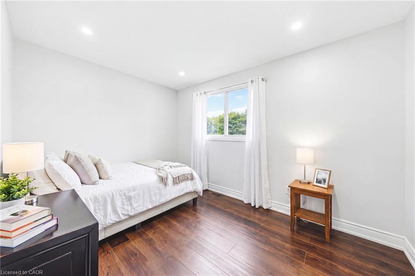
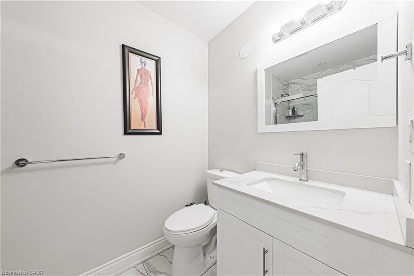
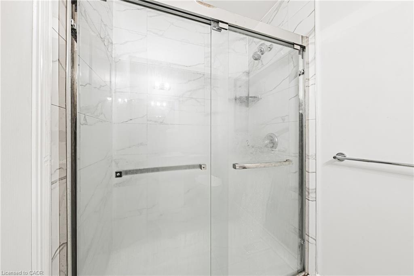
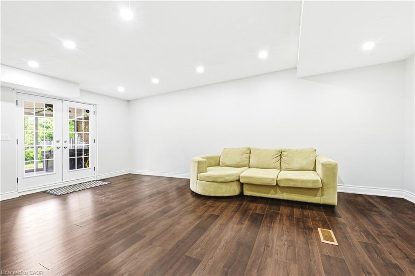
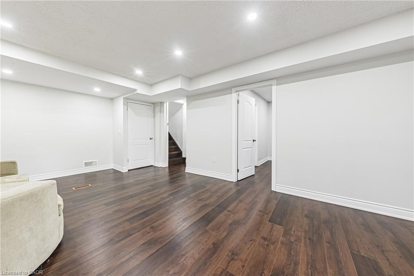
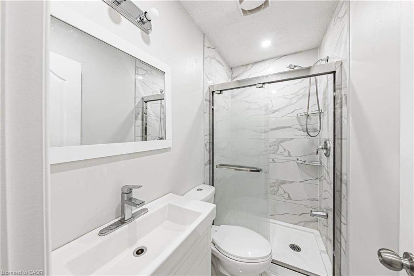
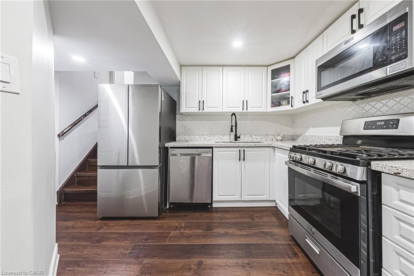

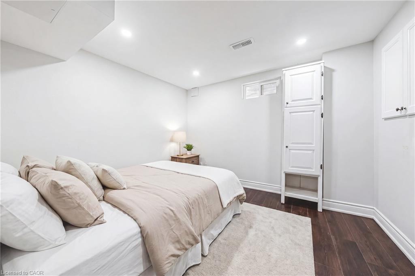
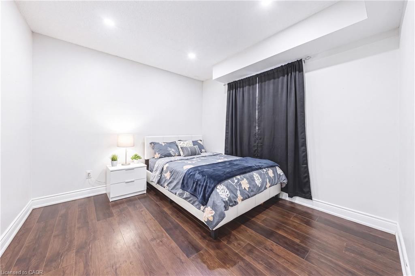
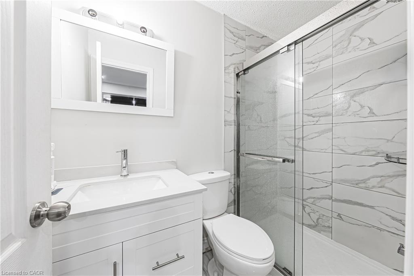
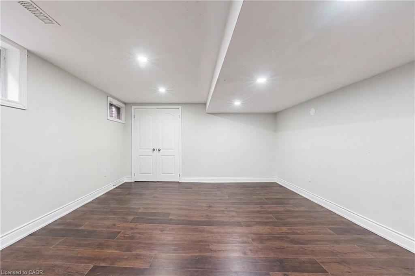
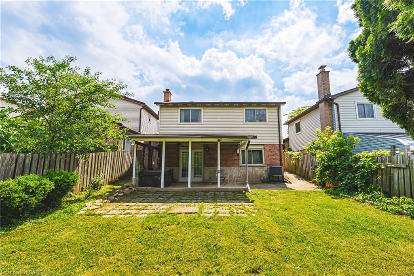
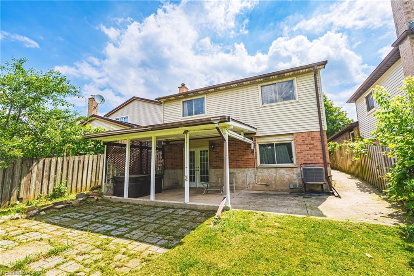
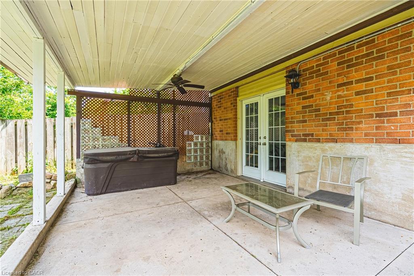
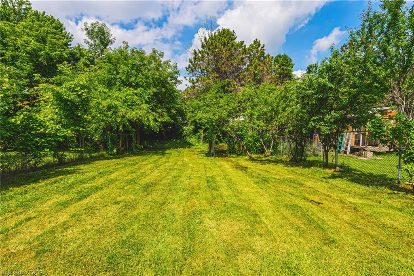
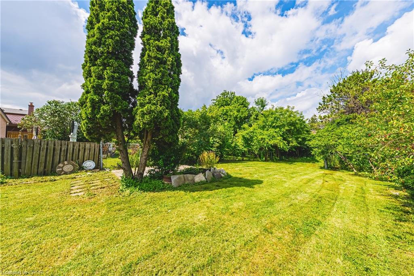
Just steps from the lake, waterfront trail, and beach, this beautifully renovated 4-level backsplit offers the perfect combination of space, flexibility, and lifestyle. Situated on a quiet, family-friendly street, you'll enjoy easy access to Confederation Park, Wild Waterworks, parks, schools, shopping, and major commuter routes. Offering over 2,500 sq ft of finished living space, this home provides the versatility today's families are searching for. With 6 bedrooms, 4 bathrooms, 2 kitchens, and 2 laundry areas, this home is designed to adapt to every stage of life. Thoughtfully renovated from top to bottom, it offers two complete living spaces that remain seamlessly connected as one home. Both primary bedrooms feature private ensuites, providing comfort and privacy for multi-generational living, while a separate backyard entrance to the lower living area adds even more flexibility. The beautifully updated kitchen showcases quartz countertops and stainless steel appliances, while the expansive family room is the perfect place for movie nights, holiday celebrations, and everyday living. Outside, you'll discover an oversized backyard with a covered concrete patio, creating the perfect setting for summer BBQs, morning coffee, or unwinding at the end of the day. The hot tub is included in as-is condition, and there's plenty of space for children, pets, gardening, and entertaining family and friends. From evening strolls along the waterfront and bike rides on the trail to summer days spent at Confederation Park or Wild Waterworks, this location offers a lifestyle that's hard to match. Whether you're bringing generations together, looking for room to grow, or simply searching for a home that offers exceptional flexibility without compromising style or location, 11 Drakes Drive delivers. Homes offering this much space, versatility, and lifestyle in one of Hamilton's most desirable lakeside neighbourhoods are rare.
Details
| MLS # | 40843652 |
|---|---|
| Listing Type | For Sale |
| Style | House |
| Sub-Type | Resale |
| Status | Active |
| Year | 1984 |
| Days On Site | 55 |
| Listing Provided By | RE/MAX Escarpment Realty Inc. | Santina Sardo |
Features
| Bed(s) | 6 |
|---|---|
| Bath(s) | 4 Total |
| SQ Feet | 1,762 |
| Garage | 1 |
| Story(s) | 2 |
| Zoning | R1a |
| Acreage | 0.16 |
Interior
| Appliances | Water Heater, Built-in Microwave, Dishwasher, Dryer, Refrigerator, Stove, Washer |
|---|---|
| Rooms Total | 16 |
| Interior Features | Auto Garage Door Remote(s), In-Law Floorplan, Water Meter, Other |
| Cooling | Central Air |
| Cooling Yes / No | No |
| Heating | Forced Air, Natural Gas |
| Heating Yes / No | Yes |
| Window Features | Window Coverings |
| Laundry Features | In Basement, In Kitchen, Lower Level, Main Level, Multiple Locations |
Exterior
| Exterior Features | Private Entrance, Year Round Living |
|---|---|
| Lot Features | Urban, Rectangular, Beach, Highway Access, Library, Major Highway, Park, Playground Nearby, Quiet Area, Schools, Shopping Nearby |
| Construction Materials | Aluminum Siding, Brick |
| Roof | Asphalt Shing |
| Foundation Details | Concrete Perimeter |
| Patio And Porch Features | Porch |
Parking
| Garage Spaces | 1 |
|---|---|
| Parking Features | Attached Garage, Built-In, Mutual/Shared |
| Open Parking Yes / No | Yes |
| Attached Garage Yes / No | Yes |
Utilities
| Utilities | Cable Available, Cell Service, Electricity Available, Garbage/Sanitary Collection, High Speed Internet Avail, Natural Gas Connected, Recycling Pickup, Street Lights, Phone Available |
|---|---|
| Sewer | Sewer (Municipal) |
Taxes
| Tax Annual Amount | 5907.56 |
|---|
Area Information
| Province | ON |
|---|---|
| County | Hamilton |
| City | Hamilton |
| Postal Code | L8E 4G4 |
| Area | 51 Stoney Creek |
| Subarea | 510 Community Beach | Fifty Point |
| Community Name | 510 Community Beach/Fifty Point |
| School District | Op, Sherwood(Fi), Glendale (Esl) |
| Elementary School | Eastdale (Fi), St Agnes, St Clar |
| High School | Op, Sherwood(Fi), Glendale (Esl) |
| Listing VS Median (in 510 Community Beach/Fifty Point) | |
Price: $829,000 low | high Med: $579,900 sqft: 1,762 low | high Med: 1,447 $ / sqft: $470 low | high Med: $401 On site: 55 low | high Med: 47 | |
Request a showing
Request a showing
Contact
Learn More About This Property

| Province | ON |
|---|---|
| County | Hamilton |
| City | Hamilton |
| Postal Code | L8E 4G4 |
| Area | 51 Stoney Creek |
| Subarea | 510 Community Beach | Fifty Point |
| Community Name | 510 Community Beach/Fifty Point |
| School District | Op, Sherwood(Fi), Glendale (Esl) |
| Elementary School | Eastdale (Fi), St Agnes, St Clar |
| High School | Op, Sherwood(Fi), Glendale (Esl) |
| Listing VS Median (in 510 Community Beach/Fifty Point) | |
Price: $829,000 low | high Med: $579,900 sqft: 1,762 low | high Med: 1,447 $ / sqft: $470 low | high Med: $401 On site: 55 low | high Med: 47 | |