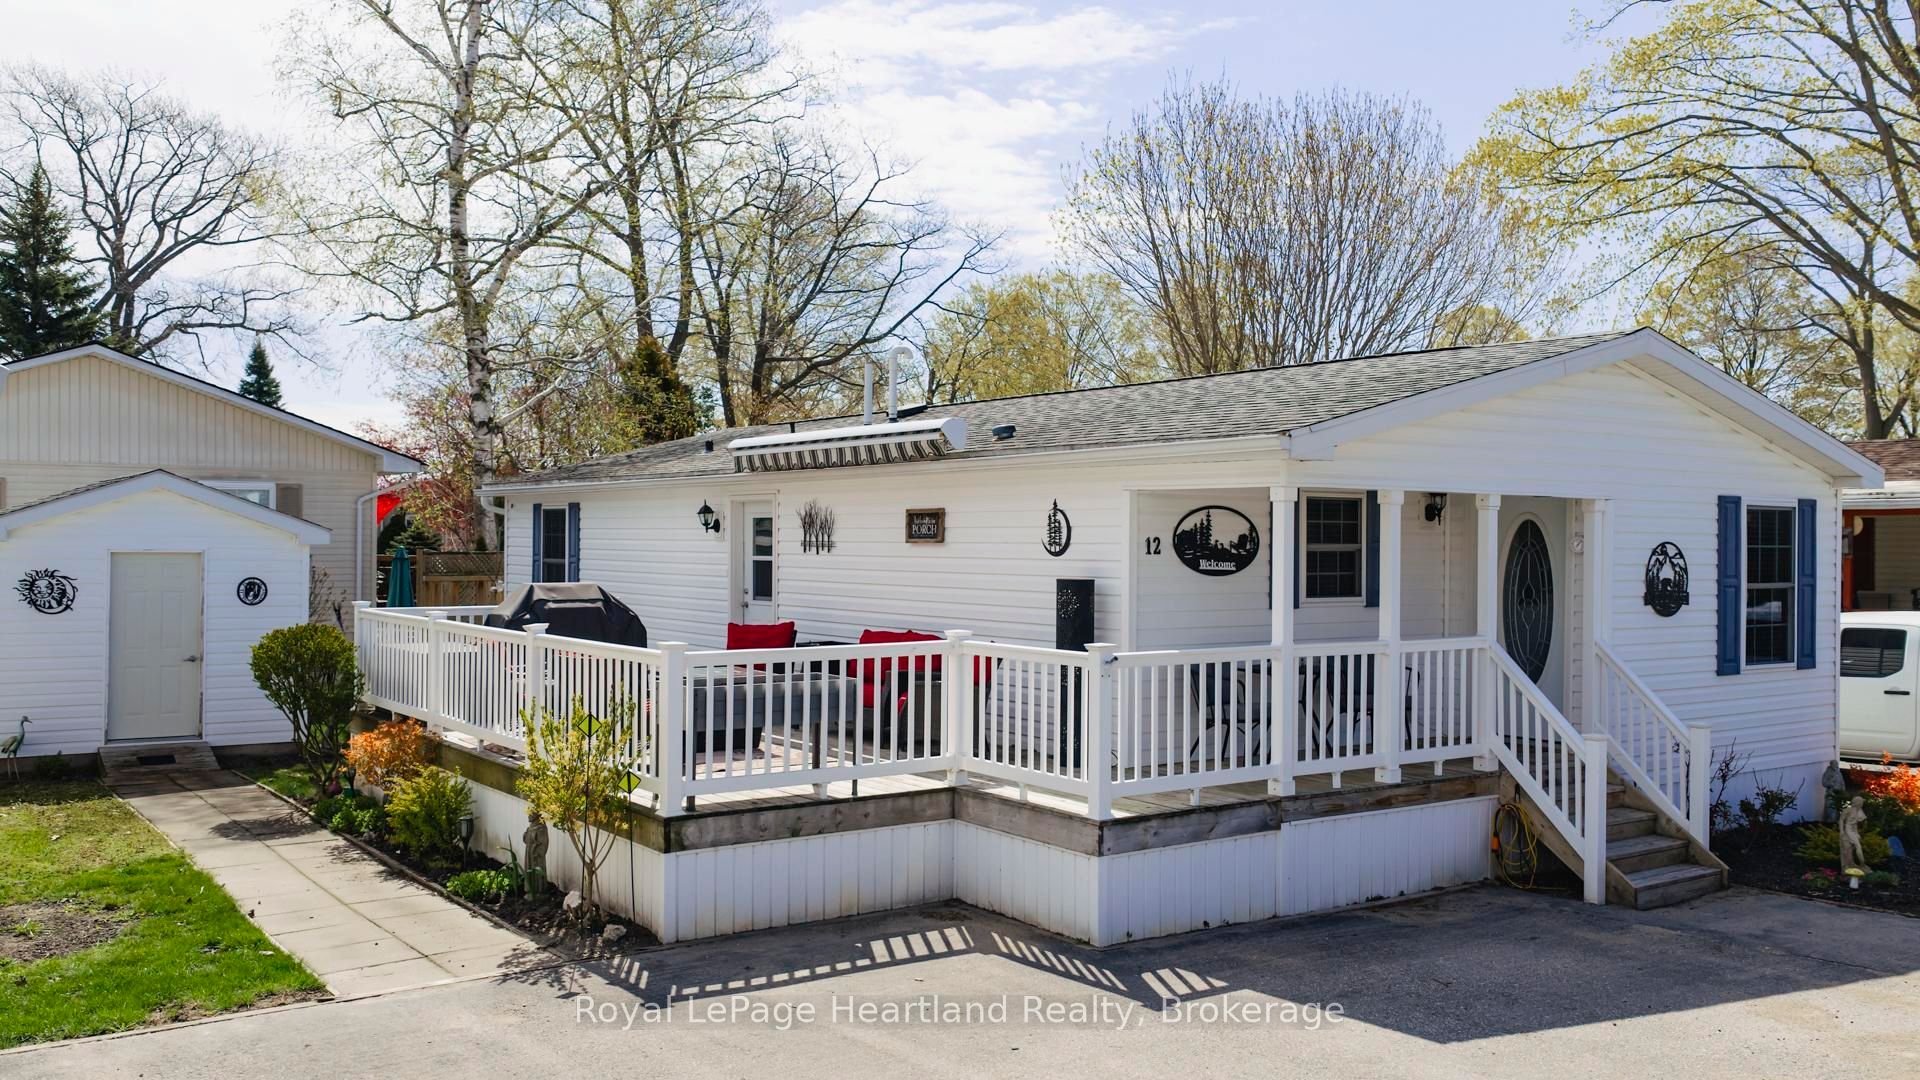
12 Cherokee Lane,Ashfield-Colborne-Wawanosh, ON N7A 3Y2
Ashfield-Colborne-Wawanosh, ON N7A 3Y2

Description
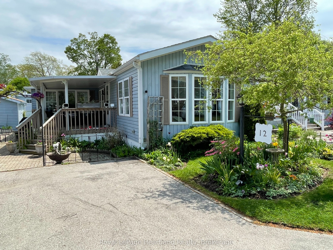
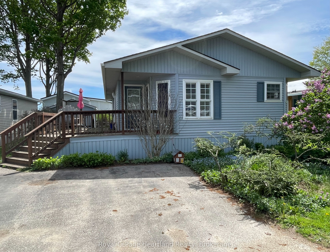
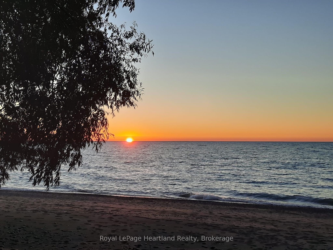
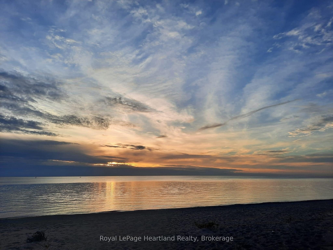
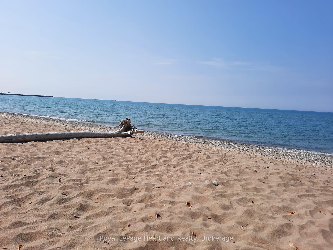
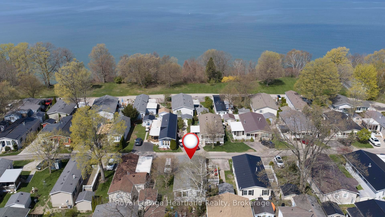
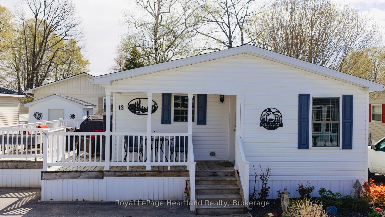
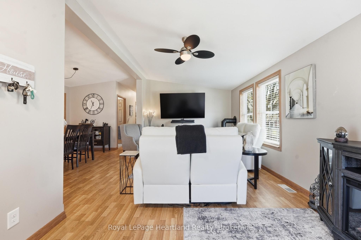
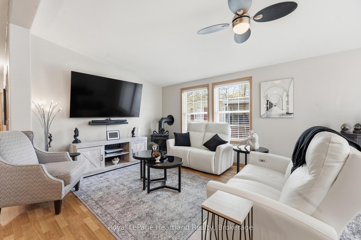
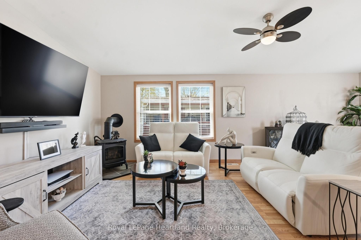
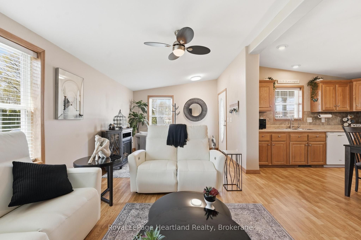
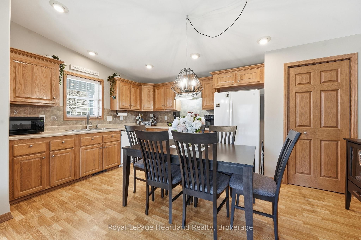
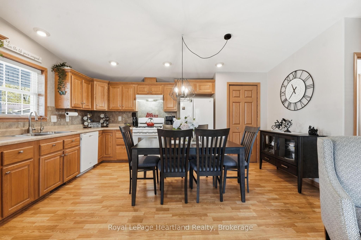
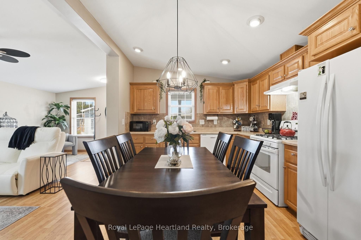
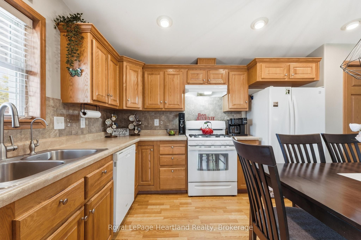
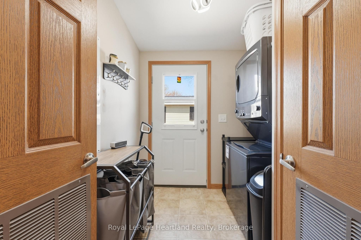
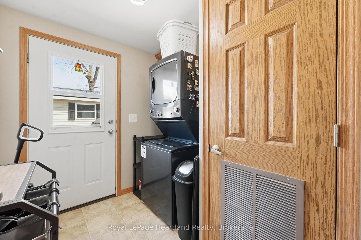
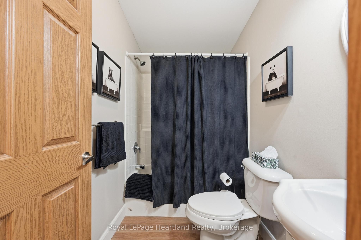
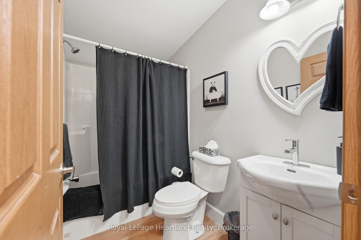
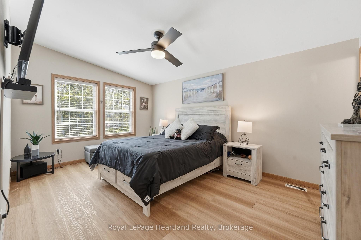
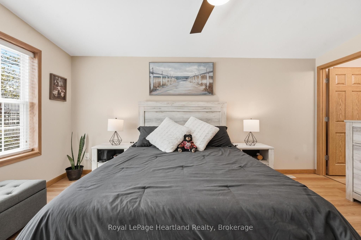
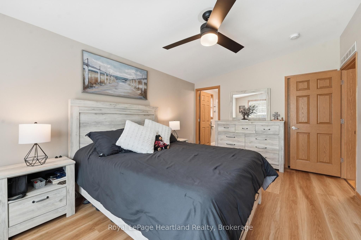
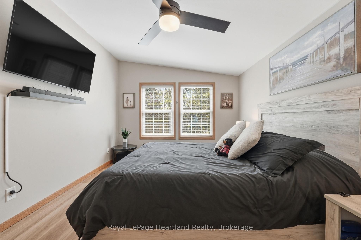
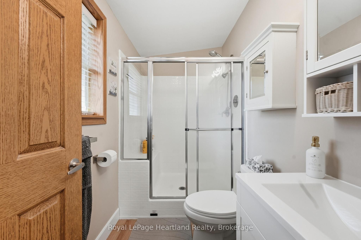
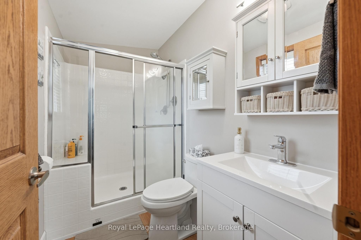
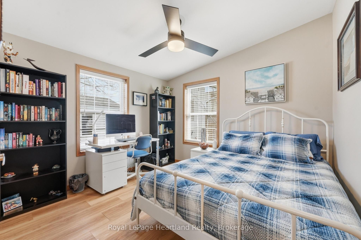
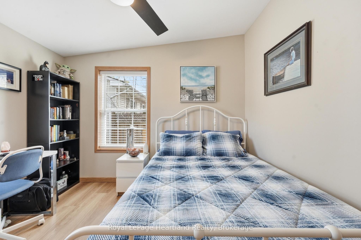
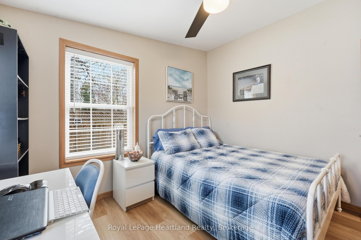
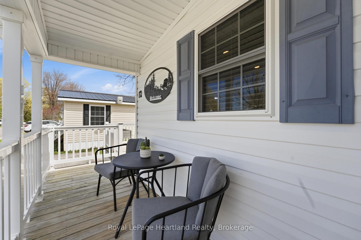
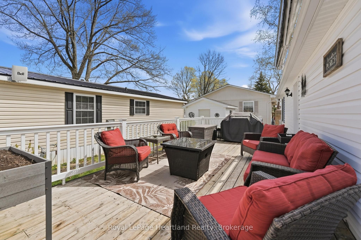
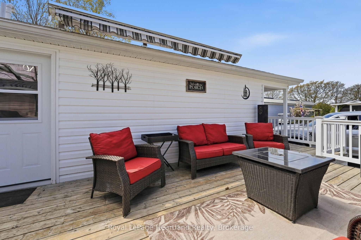
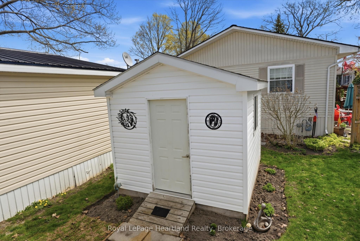
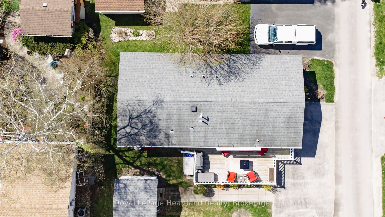
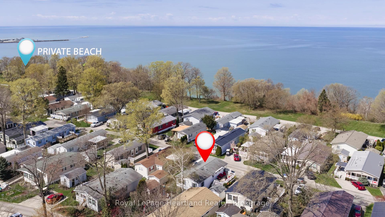
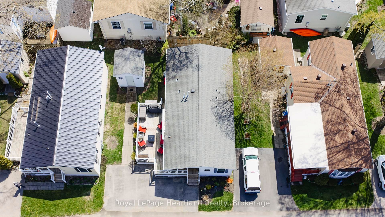
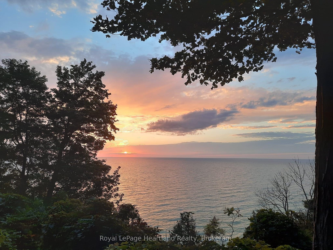
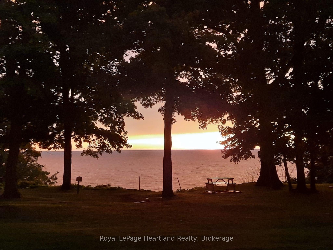
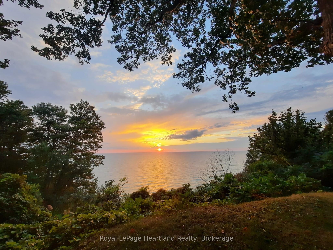
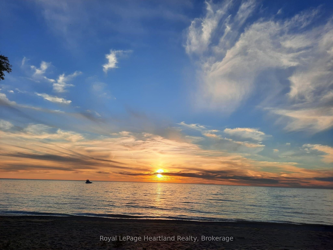
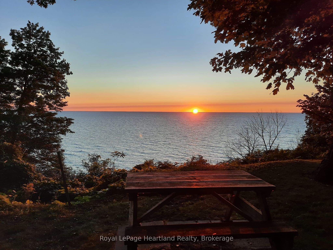
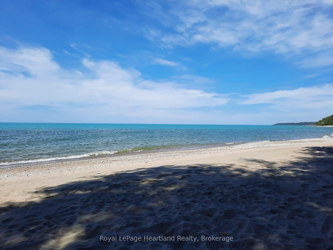
MOTIVATED SELLER!! Modern flare, updates galore, private sandy beach, low maintenance yard & carefree living awaits the new owner! This immaculately maintained, 2 bedroom, 2 bathroom year round home is now for sale at 12 Cherokee Lane in the "land lease" 55+ adult lifestyle "lakefront" community; Meneset on the Lake. The open concept floor plan showcases the living room, kitchen & dining room; a perfect space for entertaining guests. The well appointed living room provides lots of options for furniture placement whether it is reading a book in front of the fireplace or watching your favourite TV show. Your eye will be drawn to the kitchen layout featuring an abundance of cupboard space, countertop area, appliances & a pantry with lots of space to accommodate a dining table & room for a side table along the wall. At the back of the home you will fall in love with the oversized primary bedroom that has ample space for a king size bed & furniture along with a large walk in closet & 3 piece ensuite. Guests will be comfy in the second bedroom or create an additional sitting room/office. This home is heated with a new forced air gas furnace (2025) & cooled with air conditioning (2025). Water heater, water softener and reverse osmosis are all owned. The separate naturally lit laundry room has a side entrance door off the large spanning deck. Updates include new flooring in both bedrooms & bathrooms (2025), new vanities, mirrors, toilets and paint in each bathroom (2025) along with low maintenance flowerbeds. Sit out under the retractable awning on the 12' X 24' deck alongside this lovely home or spend summer days at the "private" beach where you have gated, driveable access, trails nearby, Town of Goderich just over the Maitland River. Meneset on the Lake has an active clubhouse, drive down beach, paved streets, garden plots & outdoor storage. When lifestyle and simplicity are your goals, consider this gorgeous low maintenance home.
Details
| MLS # | X13659246 |
|---|---|
| Listing Type | For Sale |
| Style | House |
| Sub-Type | Resale |
| Status | New |
| Year | 0 |
| Days On Site | 9 |
| Listing Provided By | Royal LePage Heartland Realty | X13659246 566001 |
Features
| Bed(s) | 2 |
|---|---|
| Bath(s) | 2 |
Interior
| Interior Features | Carpet Free |
|---|---|
| Cooling | Central Air |
| Heat Source | Gas |
| Fireplace Features | Living Room |
| Fireplace Yes / No | Yes |
Exterior
| Exterior Features | Awnings, Deck, Lighting, Year Round Living |
|---|---|
| Roof | Asphalt Shingle |
| Foundation Details | Concrete Block |
| Construction Materials | Vinyl Siding |
| Security Features | Carbon Monoxide Detectors, Smoke Detector |
Parking
| Garage Yes / No | No |
|---|---|
| Parking Features | Private Double |
Utilities
| Sewer | Septic |
|---|
Taxes
| Tax Annual Amount | 2003.04 |
|---|---|
| Tax Legal Description | 2013 Forest River Housing Inc. Model: A277-016 Serial # MD-7040 |
| Tax Year | 2026 |
Area Information
| Province | ON |
|---|---|
| County | Huron |
| City | Ashfield-Colborne-Wawanosh |
| Postal Code | N7A 3Y2 |
| Area | Colborne |
| Listing VS Median (in N7A 3Y2) | |
Price: $329,000 low | high Med: $0 On site: 9 low | high Med: | |
Request a showing
Request a showing
Contact
Learn More About This Property

| Province | ON |
|---|---|
| County | Huron |
| City | Ashfield-Colborne-Wawanosh |
| Postal Code | N7A 3Y2 |
| Area | Colborne |
| Listing VS Median (in N7A 3Y2) | |
Price: $329,000 low | high Med: $0 On site: 9 low | high Med: | |