18 James Street,Niagara-on-the-Lake, ON L0S 1J0
Niagara-on-the-Lake, ON L0S 1J0












Description
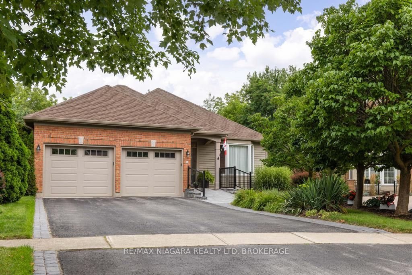
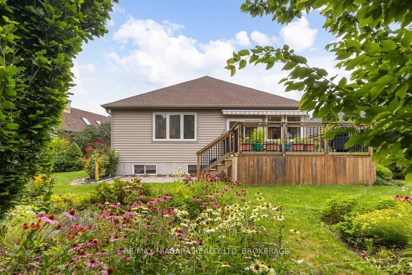
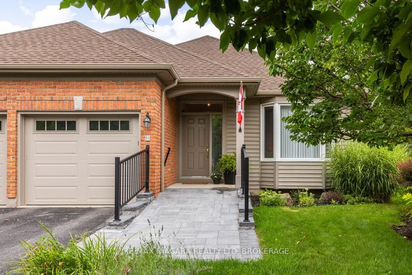
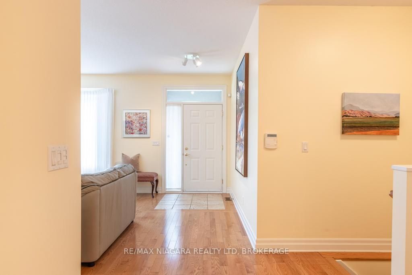
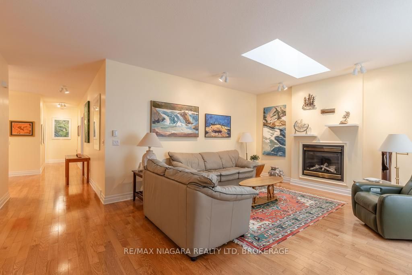
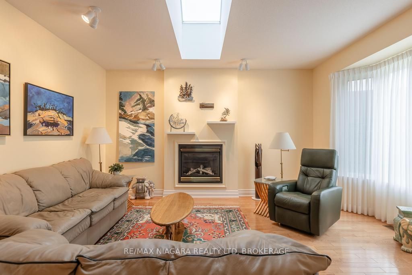
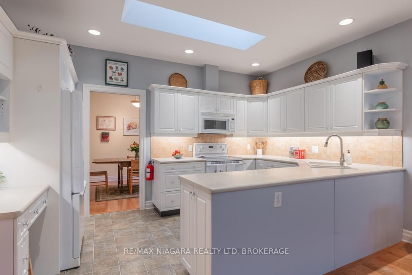
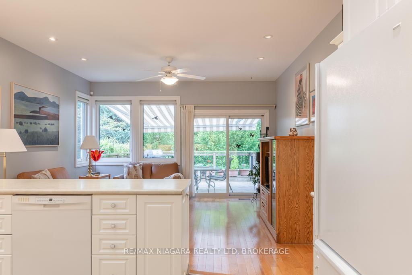
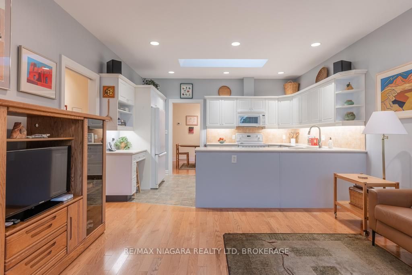
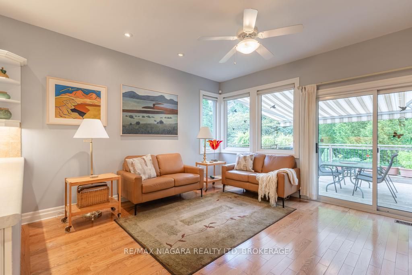
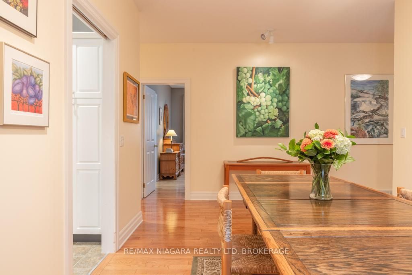
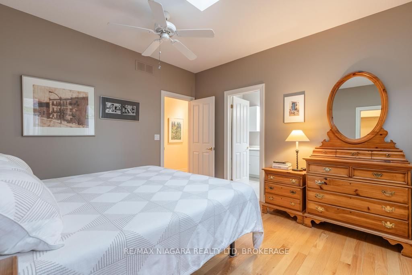
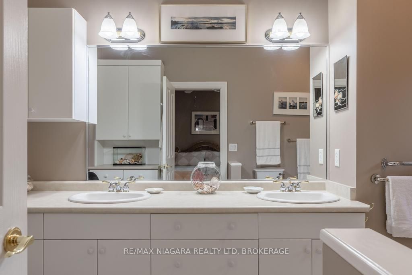
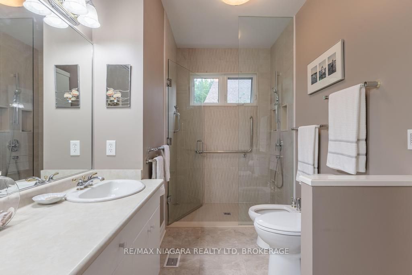
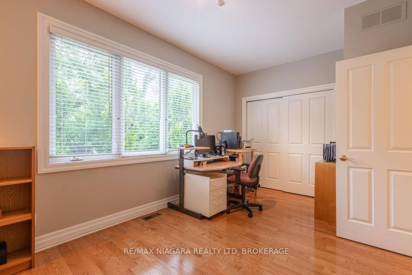
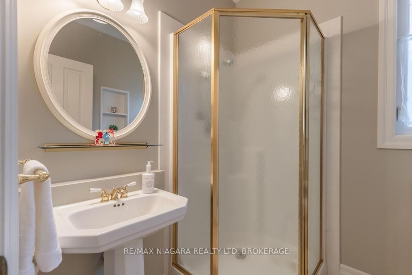
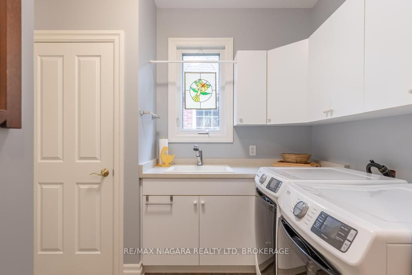
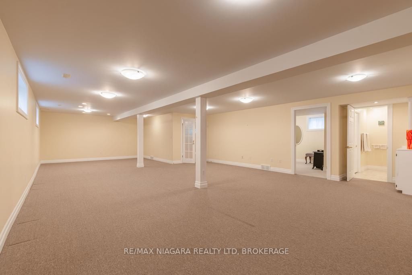
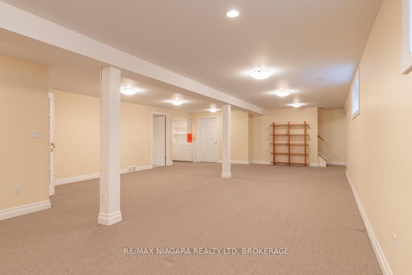
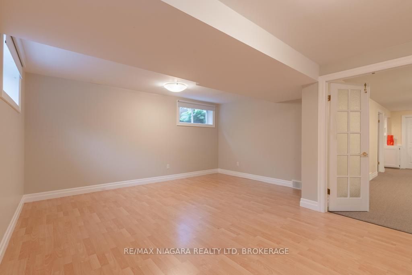
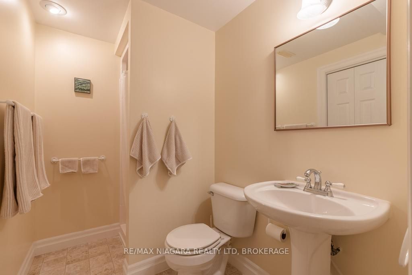
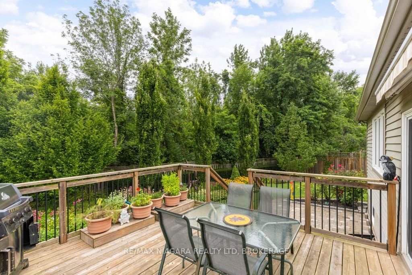
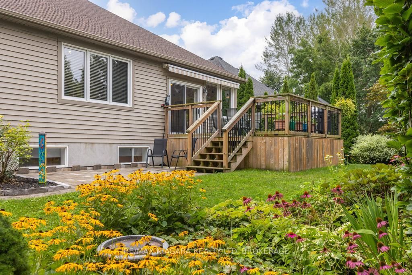
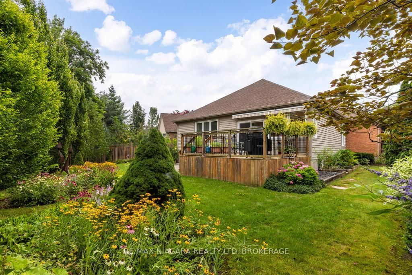
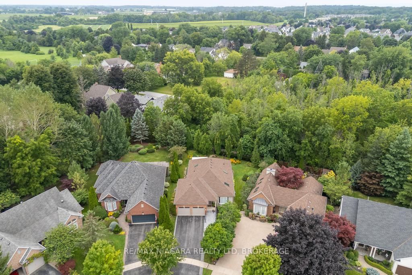
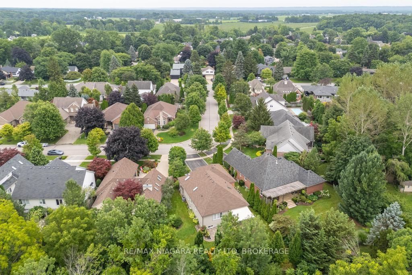
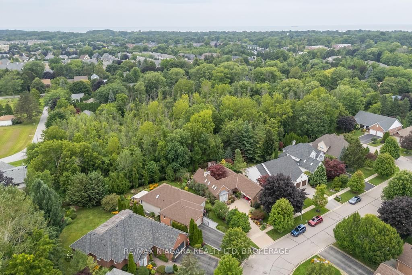
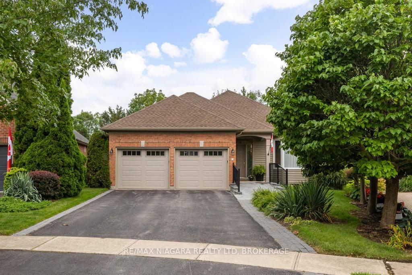
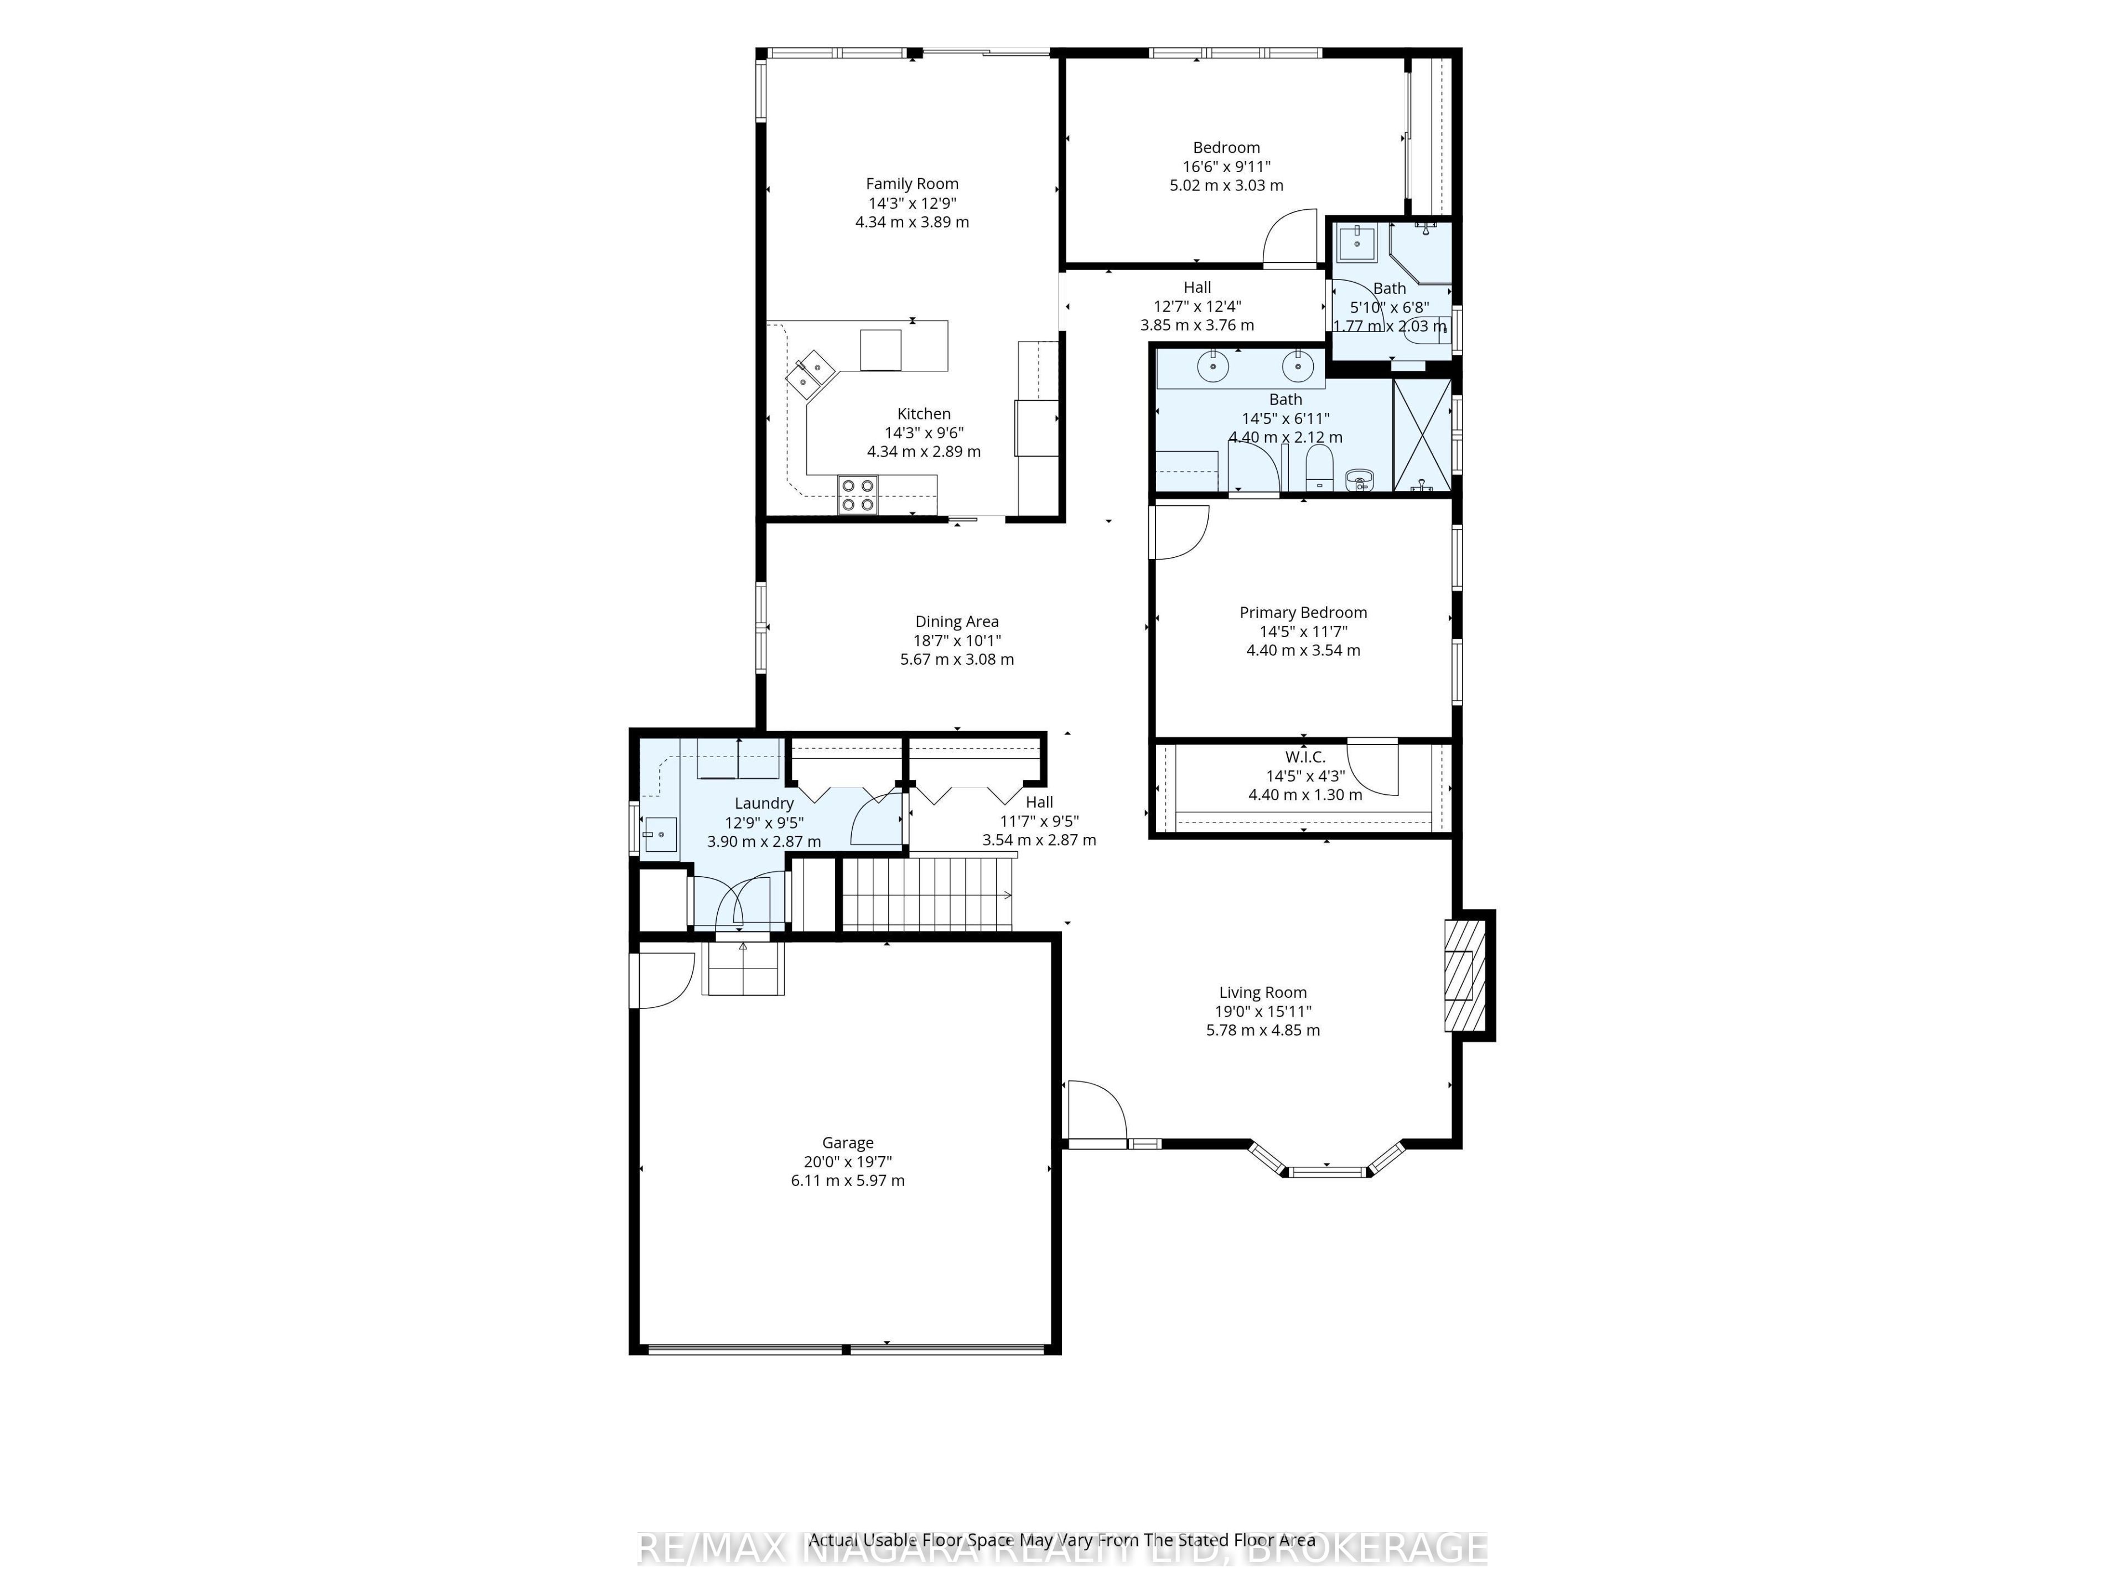
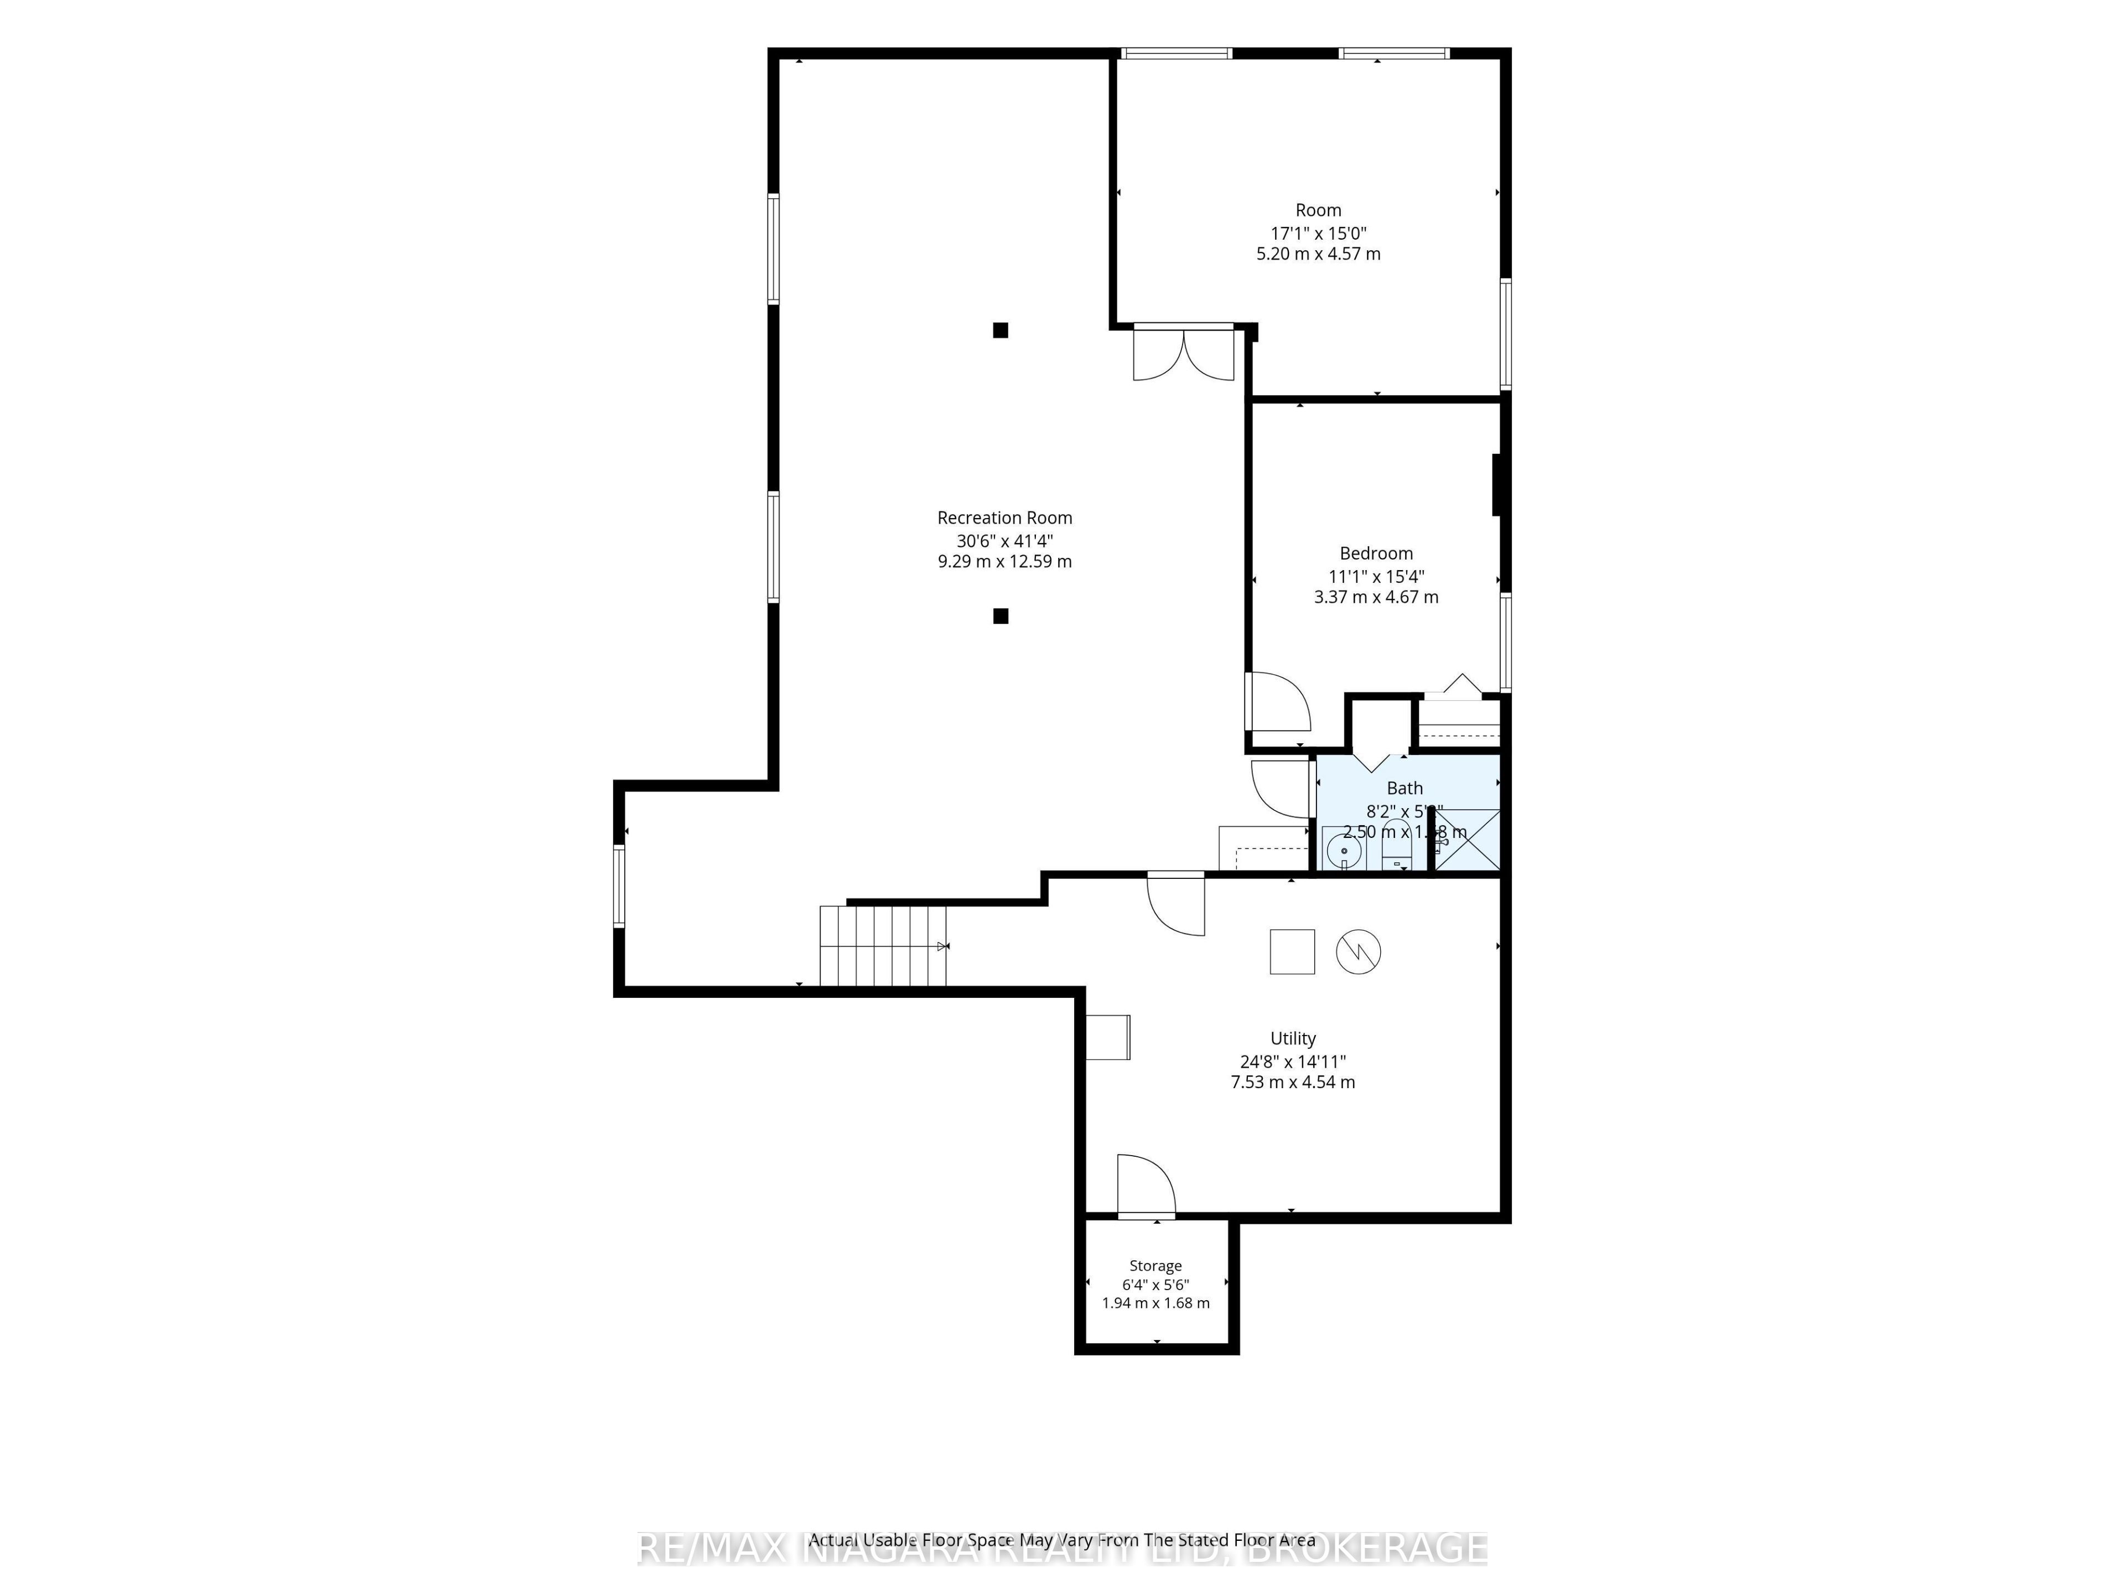
Welcome to this impeccably maintained custom bungalow, located on a quiet cul-de-sac in a wonderful neighbourhood. Surprisingly spacious inside, this home is just a short walk to Queen Street shops, the Shaw Theatre, restaurants, The Commons (Parks Canada), the Community Centre and scenic walking & cycling trails.The main floor offers a comfortable and versatile layout, with a separate dining room and living room, while the kitchen and family room provide a wonderful gathering space for everyday living and entertaining. Natural light fills the main level, with three skylights creating a bright and airy feel. Two bedrooms are located on the main floor, including a spacious primary with walk-in closet and private ensuite. A convenient laundry/mudroom provides direct access to the heated double-car garage.The fully finished lower level expands the living space with a large recreation room and two additional bedrooms, one of which is ideally suited as an art studio, hobby room, home office or fitness space. Step outside to a beautifully landscaped and private backyard with no rear neighbours. Enjoy relaxing or entertaining on the deck or patio, surrounded by lovely gardens and the convenience of an irrigation system. The backyard is the perfect size for enjoying outdoor living without the maintenance of a larger property. Notable updates include , eavestroughs and downspouts (2026), front entrance stone ramp (2025), washer/dryer (2023), overhead garage doors and motors (2022), shingles (2022), in-ground irrigation (2021), deck (2019) and furnace/AC (2019).
Details
| MLS # | X13663514 |
|---|---|
| Listing Type | For Sale |
| Style | House |
| Sub-Type | Resale |
| Status | Sold Conditional |
| Year | 0 |
| Days On Site | 8 |
| Listing Provided By | RE/MAX NIAGARA REALTY LTD, BROKERAGE | X13663514 322310 |
Features
| Bed(s) | 4 |
|---|---|
| Bath(s) | 3 |
| Garage | 2 |
| Basement | Y |
| Acreage | 0.12 |
Interior
| Interior Features | Auto Garage Door Remote, Primary Bedroom - Main Floor, Storage, Water Heater, Central Vacuum |
|---|---|
| Cooling | Central Air |
| Heat Source | Gas |
| Fireplace Features | Natural Gas |
| Fireplace Yes / No | Yes |
Exterior
| Exterior Features | Awnings, Deck, Landscaped, Lawn Sprinkler System, Privacy |
|---|---|
| Roof | Asphalt Shingle |
| Foundation Details | Poured Concrete |
| Construction Materials | Brick, Vinyl Siding |
Parking
| Garage Yes / No | Yes |
|---|
Utilities
| Sewer | Sewer |
|---|
Taxes
| Tax Annual Amount | 7864.76 |
|---|---|
| Tax Legal Description | LOT 11, PLAN 30M254, NIAGARA ON THE LAKE. S/T EASE OVER PT 6 30R9061 A S IN LT158709 UPDATED BY S.W. 98 02 17 |
| Tax Year | 2026 |
Area Information
| Province | ON |
|---|---|
| County | Niagara |
| City | Niagara-on-the-Lake |
| Postal Code | L0S 1J0 |
| Area | 101 Town |
| Listing VS Median (in L0S 1J0) | |
Price: $1,295,000 low | high Med: $1,499,000 On site: 8 low | high Med: 360 | |
Request a showing
Request a showing
Contact
Learn More About This Property

| Province | ON |
|---|---|
| County | Niagara |
| City | Niagara-on-the-Lake |
| Postal Code | L0S 1J0 |
| Area | 101 Town |
| Listing VS Median (in L0S 1J0) | |
Price: $1,295,000 low | high Med: $1,499,000 On site: 8 low | high Med: 360 | |