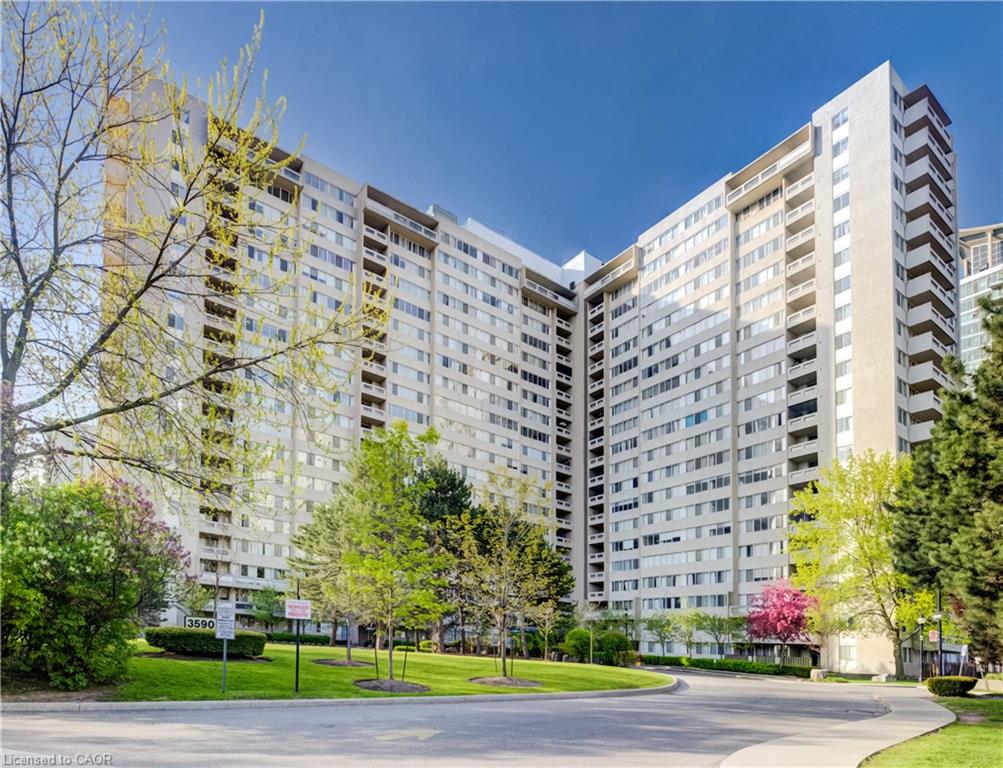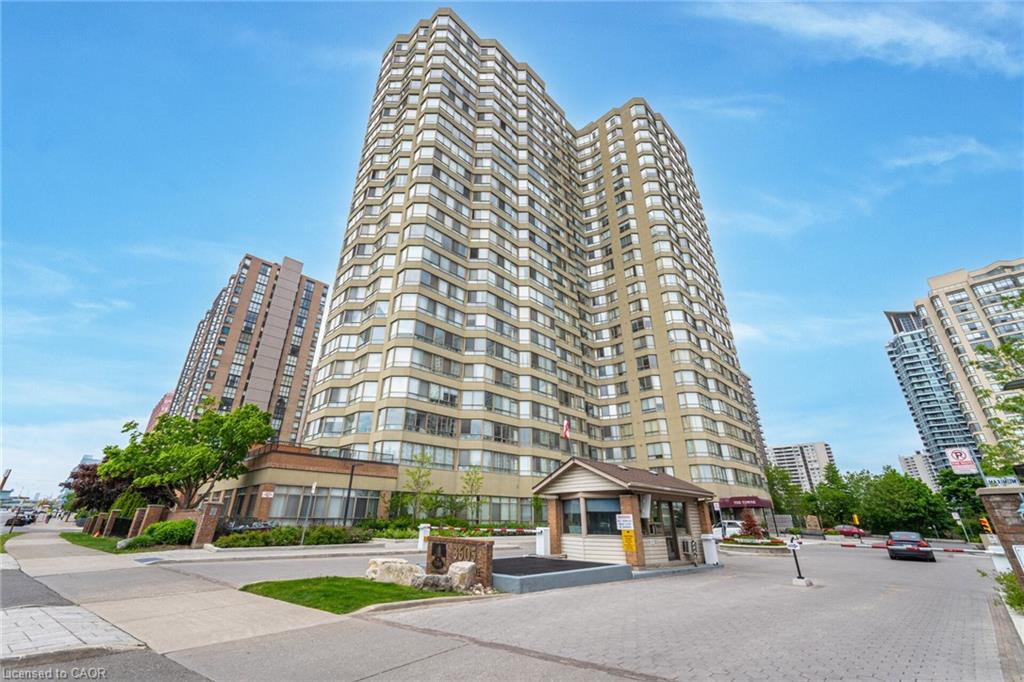
2204-3605 Kariya Drive,Mississauga, ON L5B 3J4
Mississauga, ON L5B 3J4
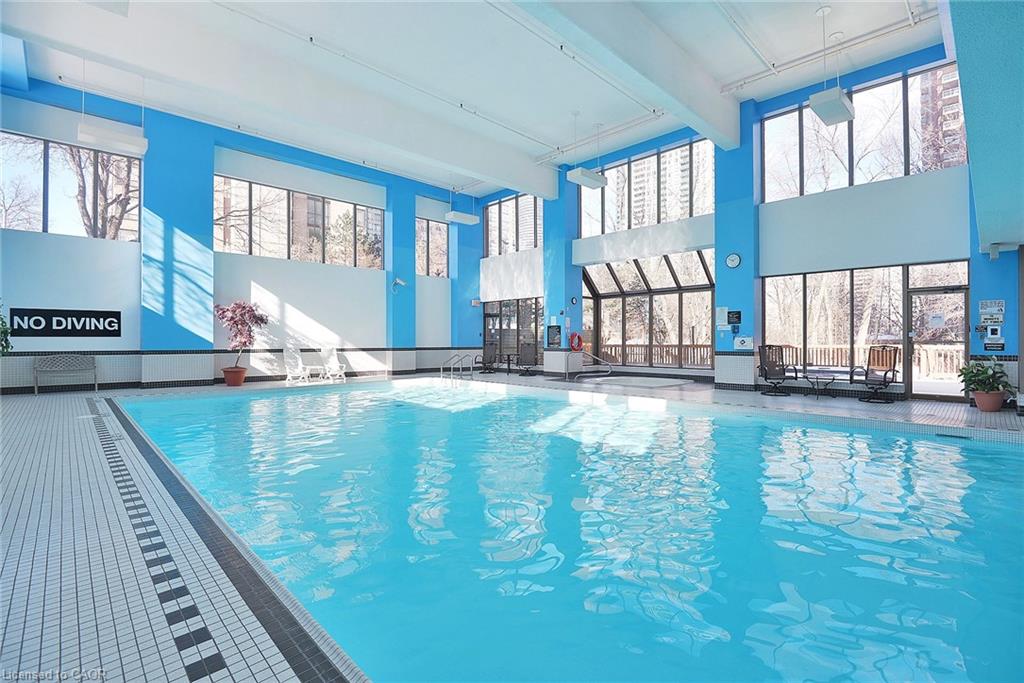
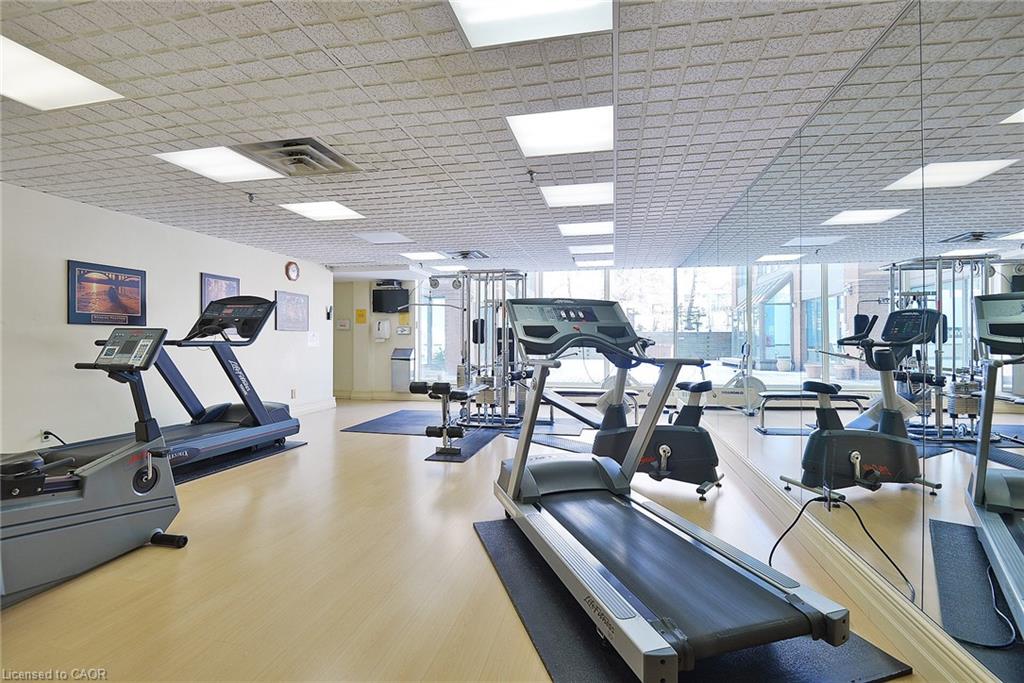
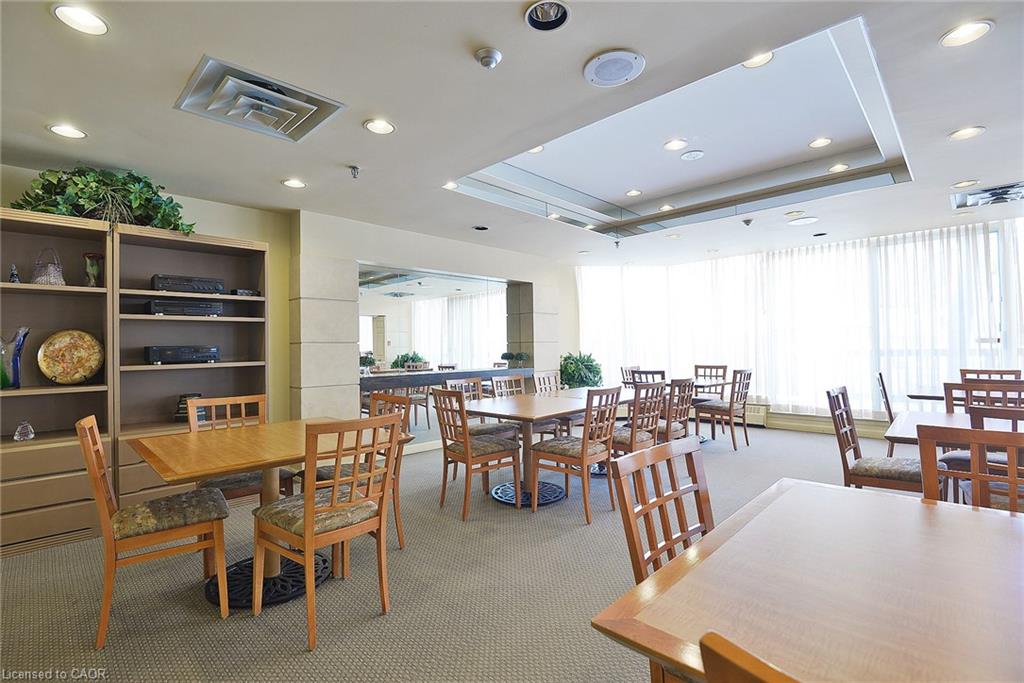
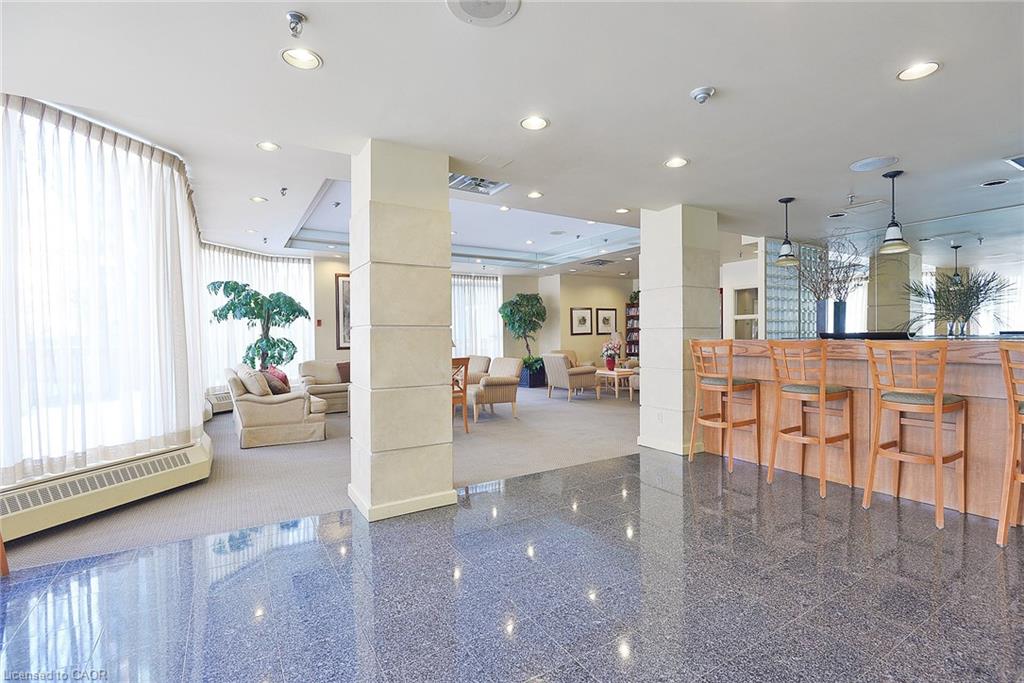

Description
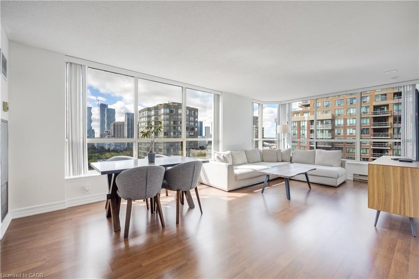
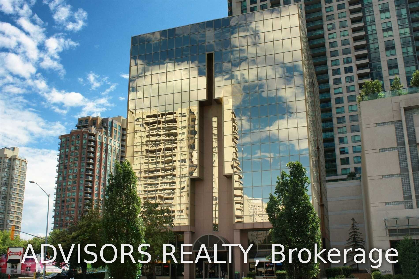
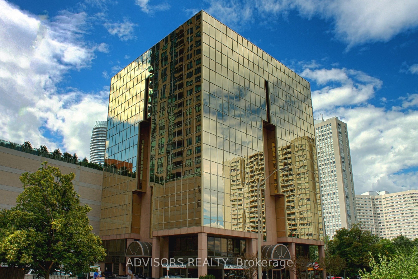
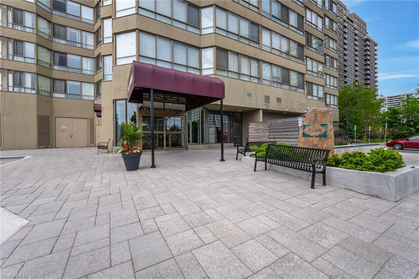
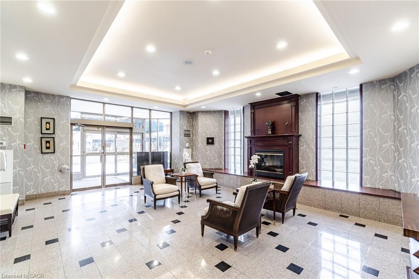
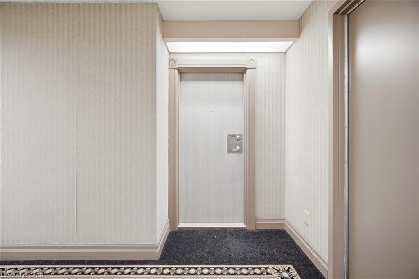
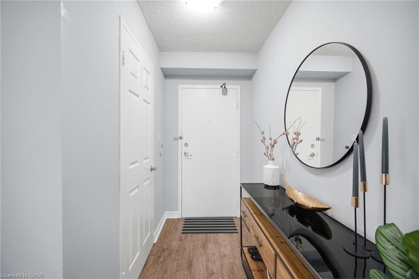
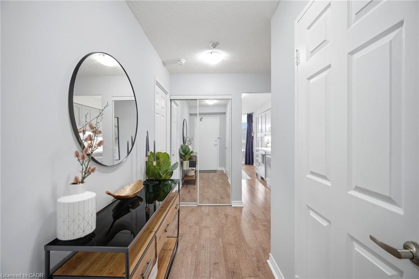

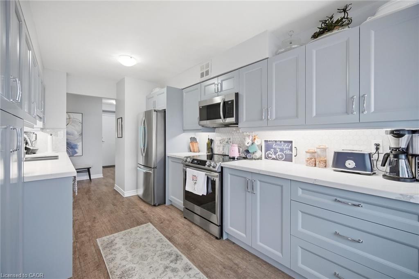
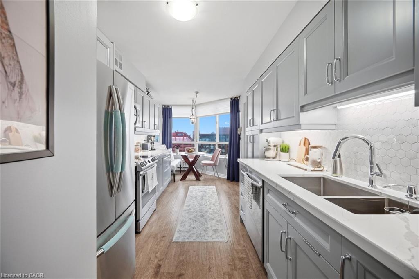
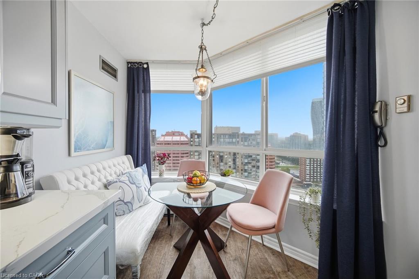
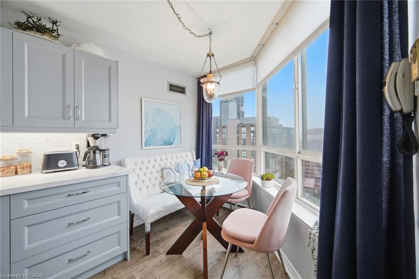
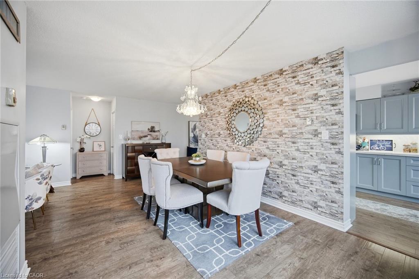
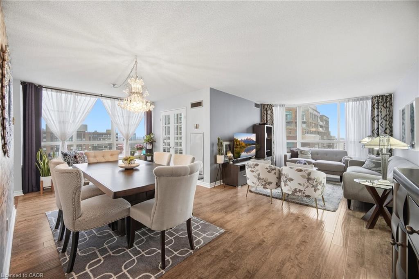
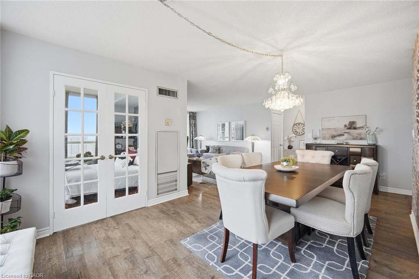
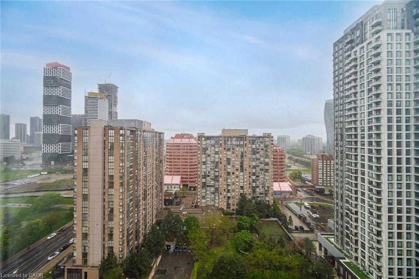
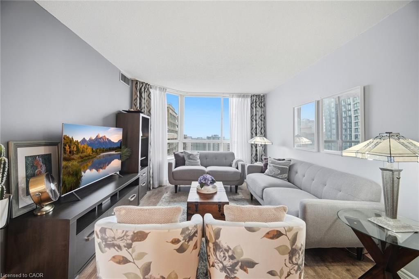
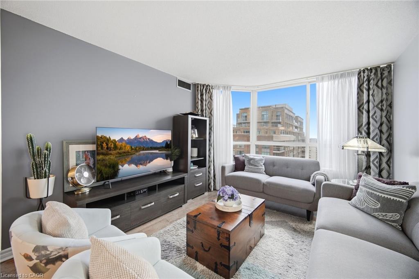
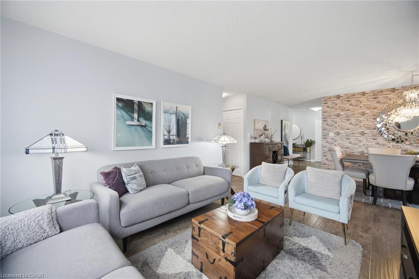
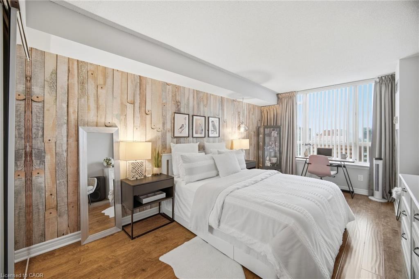
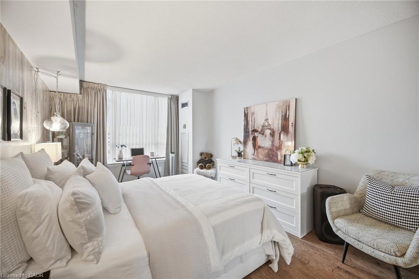
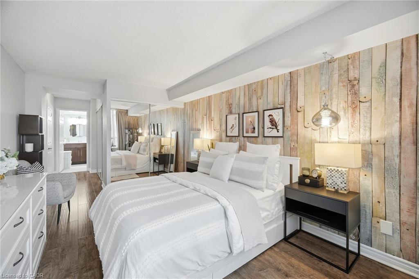
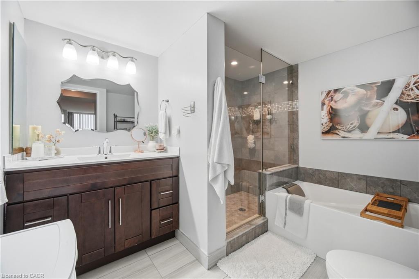
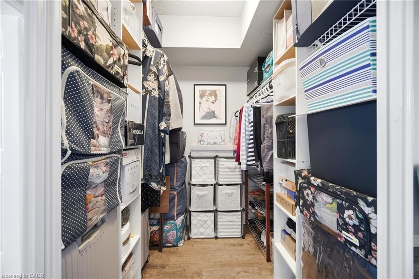
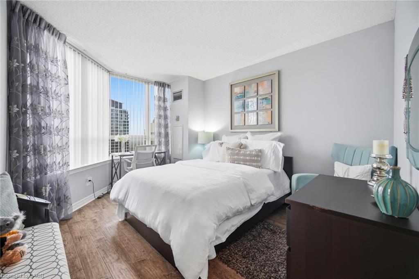
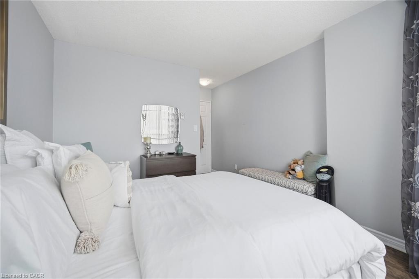
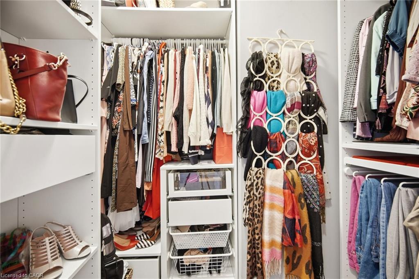
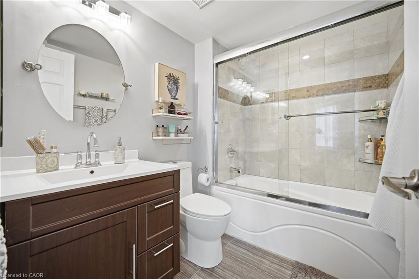
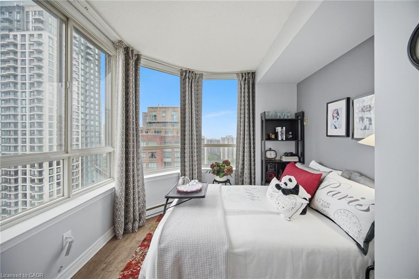
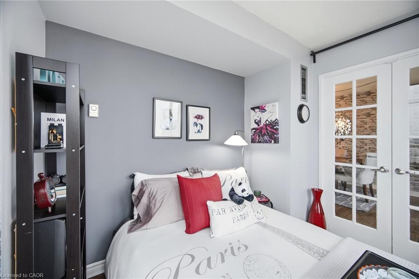
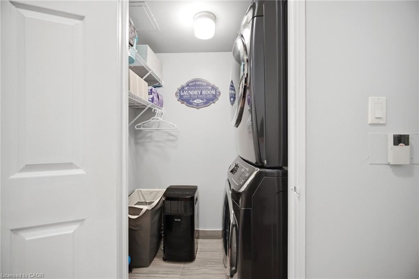
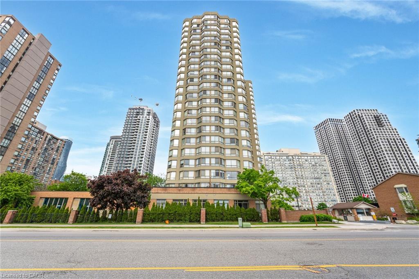
Welcome to this rarely offered, fully updated nearly 1,400 sq ft suite in the heart of Square One, offering true house-sized living in a highly convenient condo setting. This spacious 2+1 bedroom, 2-bathroom residence features a highly functional layout with an oversized living and dining area, perfect for both entertaining and everyday comfort. The versatile den easily functions as a third bedroom, home office, or guest space, making this unit ideal for families, professionals, or downsizers seeking extra room. The modern, upgraded kitchen offers a fully renovated kick with a breakfast nook, and flows seamlessly into the main living space, creating an open and inviting atmosphere. Large windows throughout the unit provide abundant natural light and showcase beautiful high-floor, 22nd-level views. The primary bedroom offers exceptional comfort with a walk-in closet and private 4-piece ensuite, while the second bedroom also features its own walk-in closet, a rare and highly desirable feature in condo living. Additional highlights include: Two full bathrooms, Two owned parking spaces, All-inclusive maintenance fees covering (hydro, heat, water, cable, and internet),Generously sized principal rooms rarely found in newer developments, Thoughtfully updated interior, move-in ready, Samsung appliances, Blinds to Go blinds and Ikea closets Situated steps from Square One Shopping Centre, transit, restaurants, parks, and major highways, this location offers unmatched urban convenience while maintaining a comfortable residential feel. A perfect opportunity to own one of the largest and most functional layouts in the buildingideal for those seeking space, comfort, and convenience in one exceptional home.
Details
| MLS # | 40828773 |
|---|---|
| Listing Type | For Sale |
| Style | Condominium |
| Building Name | The Towne |
| HOA Dues | $1,845 |
| Sub-Type | Resale |
| Status | Active |
| Year | 1989 |
| Days On Site | 83 |
| Listing Provided By | MoveMint Realty Advisors Inc | Khalid Rizkana |
Features
| Bed(s) | 3 |
|---|---|
| Bath(s) | 2 Total |
| SQ Feet | 1,395 |
| Garage | 2 |
| Story(s) | 1 |
| Zoning | RM7D5 |
Interior
| Appliances | Built-in Microwave, Dishwasher, Dryer, Disposal, Range Hood, Refrigerator, Stove, Washer |
|---|---|
| Rooms Total | 11 |
| Interior Features | Other |
| Cooling | Central Air |
| Cooling Yes / No | No |
| Heating | Forced Air, Natural Gas |
| Heating Yes / No | Yes |
| Laundry Features | In-Suite, Laundry Room |
Exterior
| Lot Features | Urban, Arts Centre, Business Centre, City Lot, Highway Access, Library, Major Highway, Open Spaces, Park, Place of Worship, Playground Nearby, Public Parking, Public Transit, Rec./Community Centre, Regional Mall, School Bus Route, Schools, Shopping Nearby, Trails |
|---|---|
| Construction Materials | Concrete |
| Roof | Other |
| Foundation Details | Concrete Perimeter, Concrete Block |
| Security Features | Carbon Monoxide Detector |
Parking
| Garage Spaces | 2 |
|---|---|
| Parking Features | Garage Door Opener, Asphalt |
| Attached Garage Yes / No | No |
Utilities
| Sewer | Sewer (Municipal) |
|---|
Taxes
| Tax Annual Amount | 3535.68 |
|---|
Area Information
| Province | ON |
|---|---|
| County | Peel |
| City | Mississauga |
| Postal Code | L5B 3J4 |
| Area | MS Mississauga |
| Subarea | 0210 City Centre |
| Community Name | 0210 City Centre |
| School District | Father Michael Goetz Secondary S |
| Elementary School | Elm Drive Public School / St. Gi |
| High School | Father Michael Goetz Secondary S |
| Listing VS Median (in 0210 City Centre) | |
Price: $649,900 low | high Med: $424,945 sqft: 1,395 low | high Med: 700 $ / sqft: $466 low | high Med: $615 On site: 83 low | high Med: 189 | |
Request a showing
Request a showing
Contact
Learn More About This Property

| Province | ON |
|---|---|
| County | Peel |
| City | Mississauga |
| Postal Code | L5B 3J4 |
| Area | MS Mississauga |
| Subarea | 0210 City Centre |
| Community Name | 0210 City Centre |
| School District | Father Michael Goetz Secondary S |
| Elementary School | Elm Drive Public School / St. Gi |
| High School | Father Michael Goetz Secondary S |
| Listing VS Median (in 0210 City Centre) | |
Price: $649,900 low | high Med: $424,945 sqft: 1,395 low | high Med: 700 $ / sqft: $466 low | high Med: $615 On site: 83 low | high Med: 189 | |