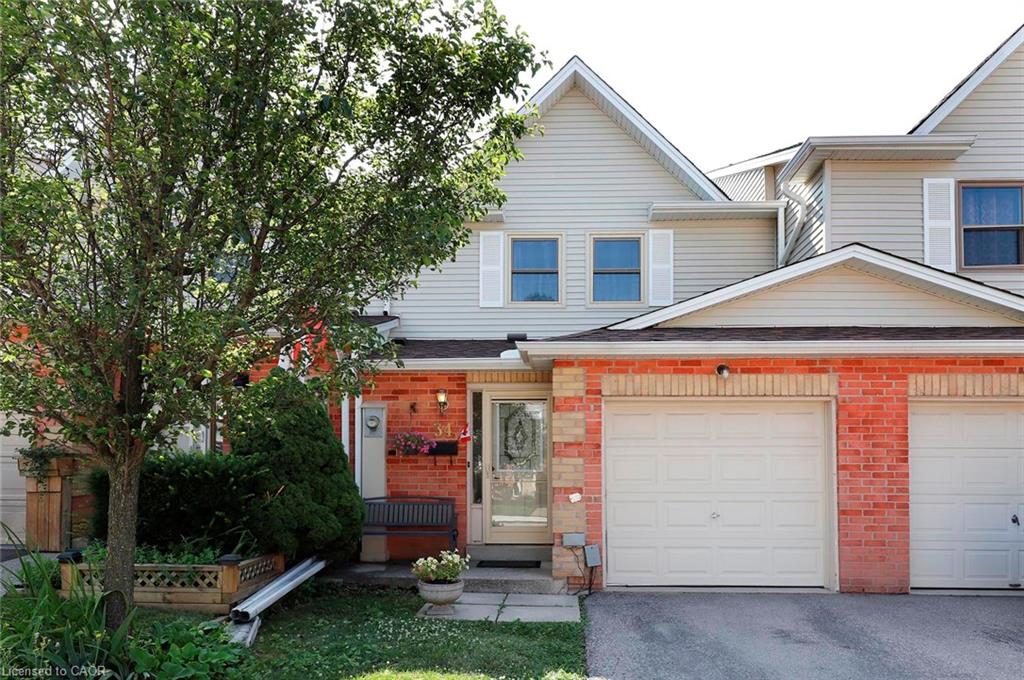
34-1226 Kirstie Court,Oakville, ON L6H 5C4
Oakville, ON L6H 5C4

Description
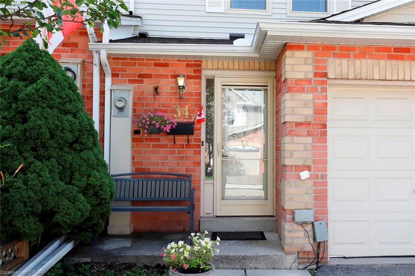
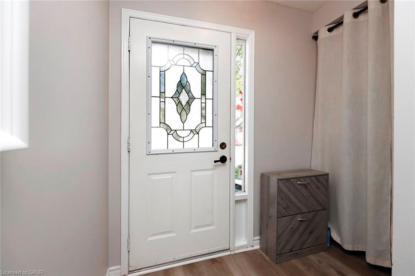
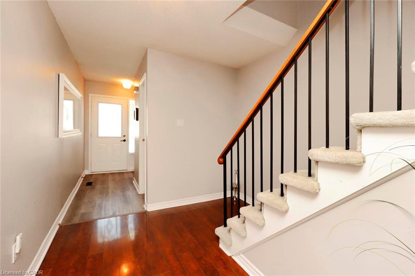
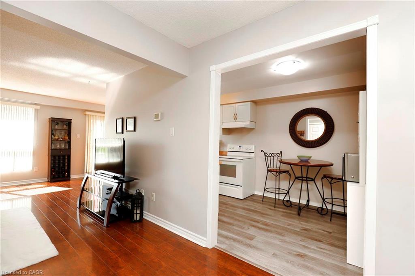
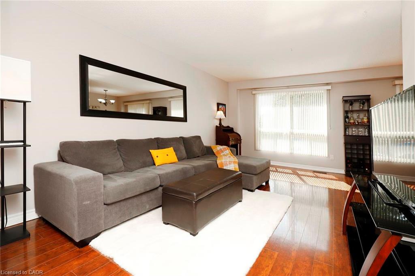
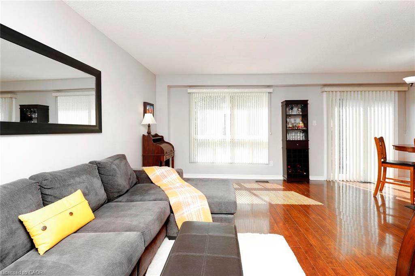
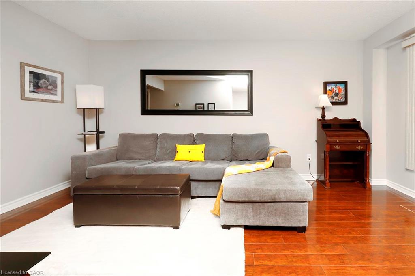
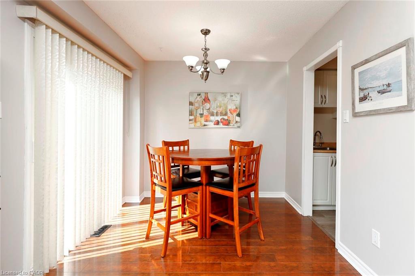
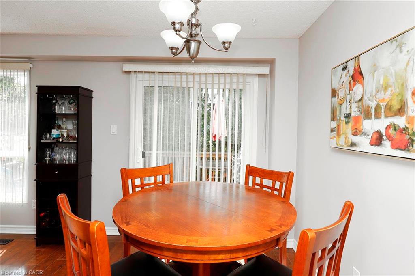
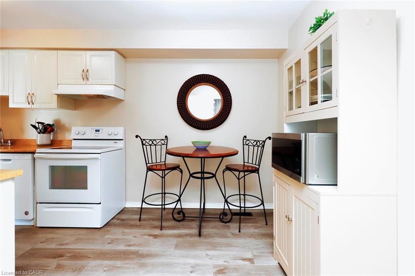
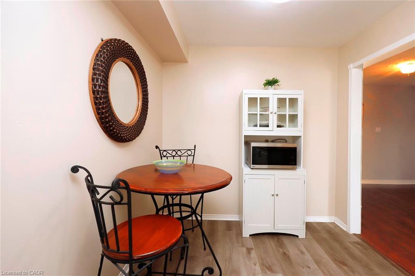
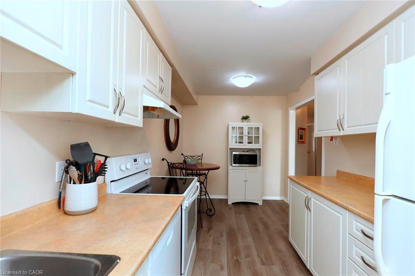
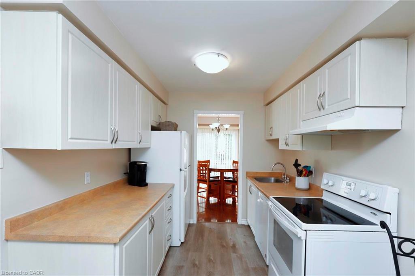
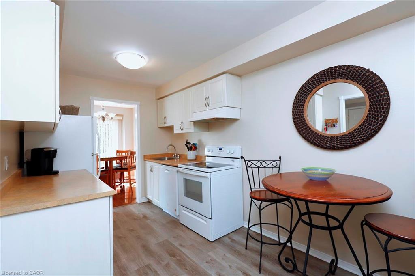
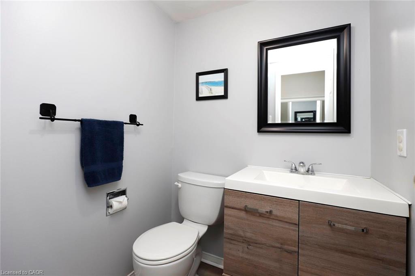
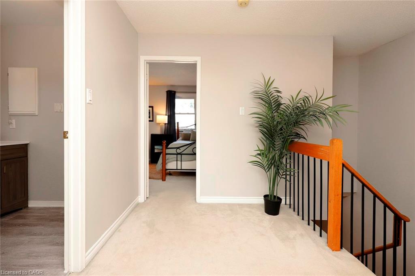
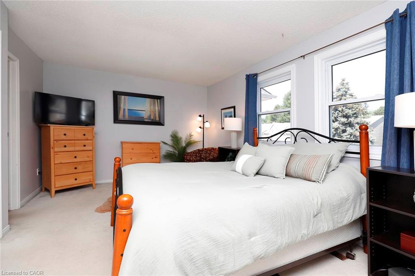
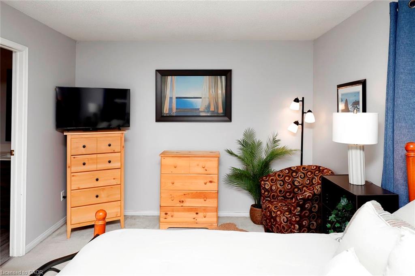
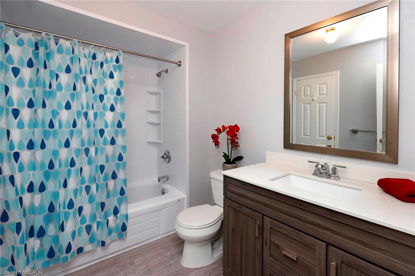
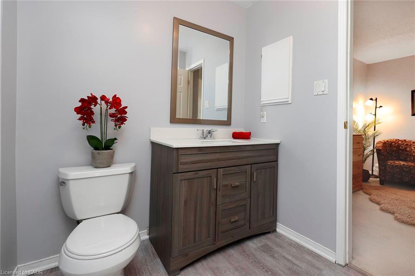
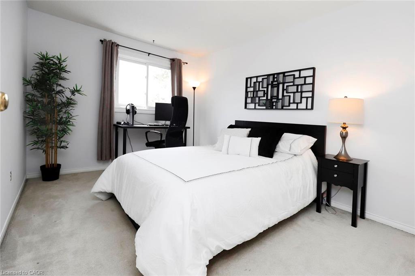
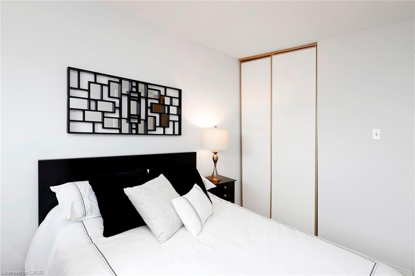
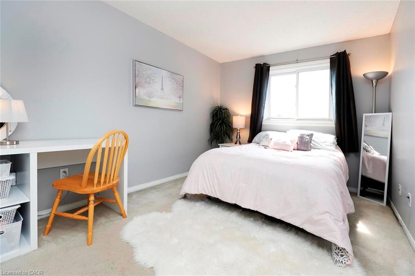
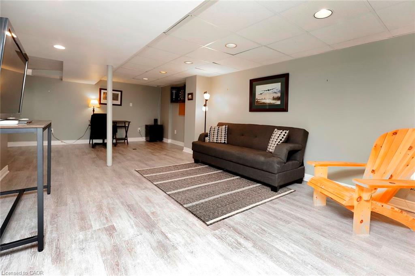
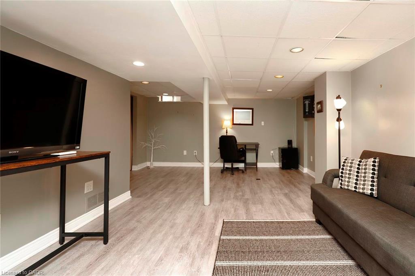
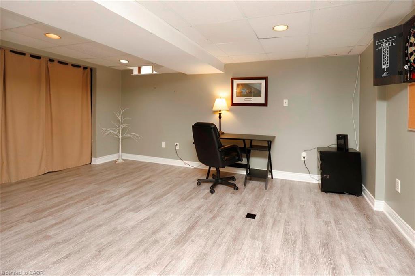
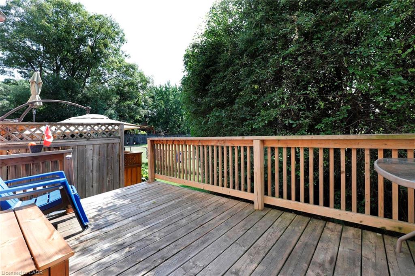
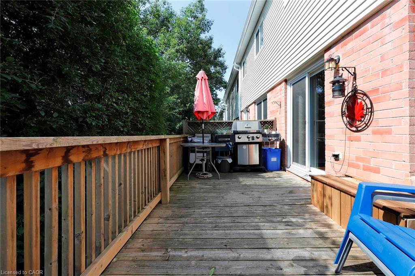
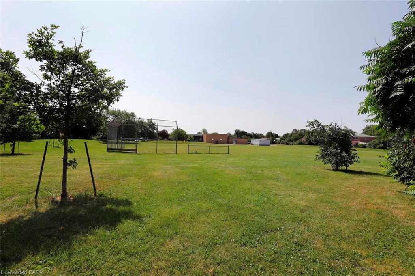
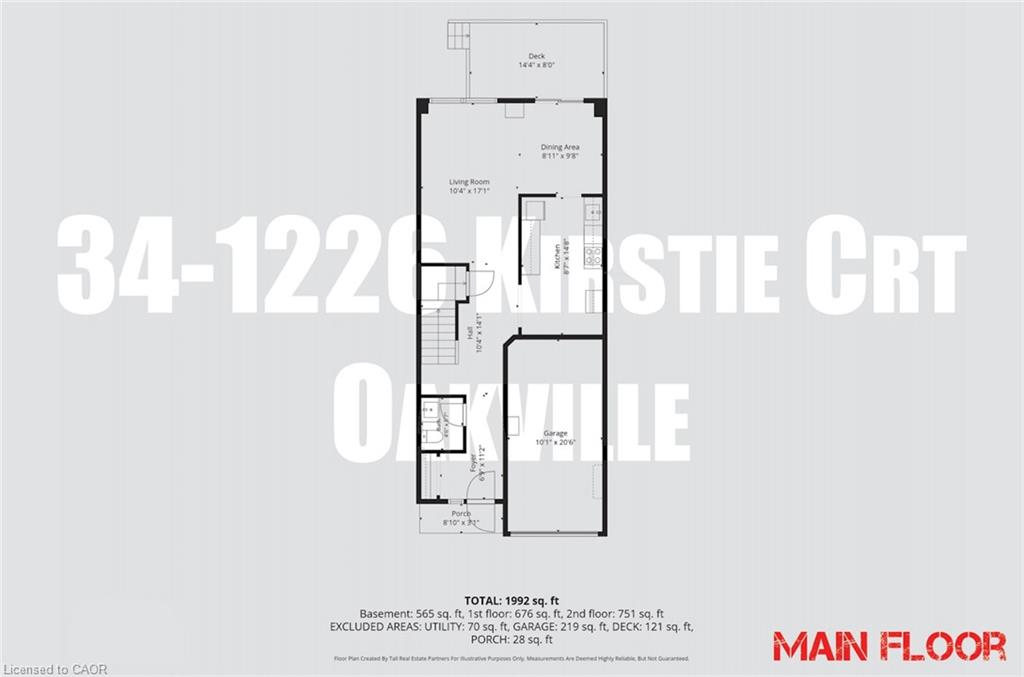
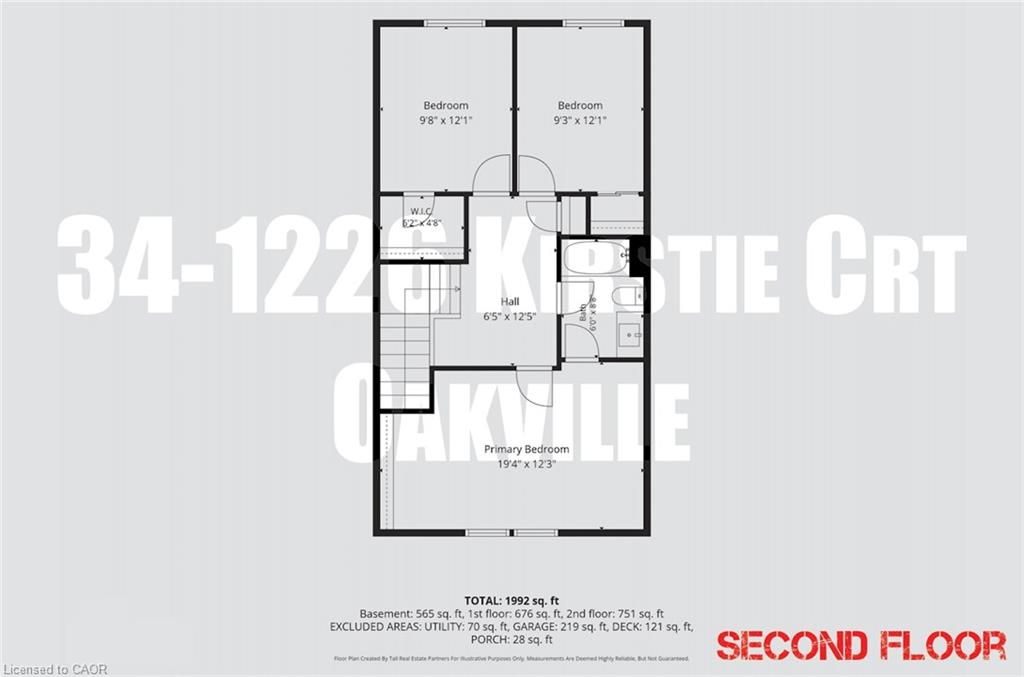
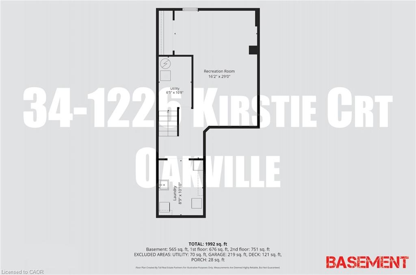
Affordable home. Exceptional location. Welcome to 34-1226 Kirstie Court, a 3-bedroom townhome on a quiet, family-friendly court in Oakville's College Park neighbourhood. The location is what makes this home truly special. Walk to Sheridan College, two elementary schools, and White Oaks Secondary School, ranked among Ontario's top 30 public high schools. Parks, playgrounds, grocery stores, restaurants, cafes, shopping and everyday amenities are all within walking distance, while Oakville GO Station and Highways 403, 407 and the QEW are just minutes away, making commuting throughout the GTA quick and convenient. Outside, enjoy a peaceful backyard with no rear neighbours, mature shrubbery directly behind the home, and the open green space of a school field beyond. Inside, you'll find nearly 2,000 sq. ft. of finished living space, including three bedrooms, a spacious primary bedroom, and a finished basement that provides space for a rec room, home office, playroom or home gym. The functional layout offers plenty of room for a growing family and the opportunity to make the home your own over time. Whether you're buying your first home, looking for more space, or investing in one of Oakville's most convenient neighbourhoods, 34-1226 Kirstie Court offers an exceptional opportunity to build equity in a location where homes continue to be in demand. Whether you're buying your first home, looking for more space, or investing in one of Oakville's most convenient neighbourhoods, 34-1226 Kirstie Court offers an exceptional opportunity to build equity in a location where homes continue to be in demand.
Details
| MLS # | 40846568 |
|---|---|
| Listing Type | For Sale |
| Style | Town House |
| HOA Dues | $395 |
| Sub-Type | Resale |
| Status | Pending |
| Year | 1987 |
| Days On Site | 29 |
| Listing Provided By | Royal LePage NRC Realty Inc. | Henk Vanden Beukel |
Features
| Bed(s) | 3 |
|---|---|
| Bath(s) | 2 Total |
| SQ Feet | 1,390 |
| Garage | 1 |
| Basement | Y |
| Story(s) | 2 |
| Zoning | RM1 |
Interior
| Appliances | Dishwasher, Dryer, Range Hood, Refrigerator, Stove, Washer |
|---|---|
| Rooms Total | 12 |
| Interior Features | Suspended Ceilings |
| Cooling | Central Air |
| Cooling Yes / No | No |
| Heating | Forced Air, Natural Gas |
| Heating Yes / No | Yes |
| Window Features | Window Coverings |
| Laundry Features | In Basement |
Exterior
| Lot Features | Urban, Highway Access, Major Highway, Open Spaces, Park, Place of Worship, Playground Nearby, Public Transit, Quiet Area, Rec./Community Centre, Regional Mall, Schools, Shopping Nearby, Trails |
|---|---|
| Construction Materials | Brick Veneer, Vinyl Siding |
| Roof | Asphalt Shing |
| Foundation Details | Poured Concrete |
| Patio And Porch Features | Open, Terrace, Deck |
Parking
| Garage Spaces | 1 |
|---|---|
| Parking Features | Attached Garage, Asphalt, Exclusive |
| Open Parking Yes / No | Yes |
| Attached Garage Yes / No | Yes |
Utilities
| Sewer | Sewer (Municipal) |
|---|
Taxes
| Tax Annual Amount | 3182 |
|---|
Area Information
| Province | ON |
|---|---|
| County | Halton |
| City | Oakville |
| Postal Code | L6H 5C4 |
| Area | 1 Oakville |
| Subarea | 1003 CP College Park |
| Community Name | 1003 CP College Park |
| School District | White Oaks |
| Elementary School | Montclair Public, St. Michael Ca |
| High School | White Oaks |
| Listing VS Median (in 1003 CP College Park) | |
Price: $715,000 low | high Med: $1,103,500 sqft: 1,390 low | high Med: 1,171 $ / sqft: $514 low | high Med: $942 On site: 29 low | high Med: 26.5 | |
Request a showing
Request a showing
Contact
Learn More About This Property

| Province | ON |
|---|---|
| County | Halton |
| City | Oakville |
| Postal Code | L6H 5C4 |
| Area | 1 Oakville |
| Subarea | 1003 CP College Park |
| Community Name | 1003 CP College Park |
| School District | White Oaks |
| Elementary School | Montclair Public, St. Michael Ca |
| High School | White Oaks |
| Listing VS Median (in 1003 CP College Park) | |
Price: $715,000 low | high Med: $1,103,500 sqft: 1,390 low | high Med: 1,171 $ / sqft: $514 low | high Med: $942 On site: 29 low | high Med: 26.5 | |
 | $1,069,00018 Osborne CrescentOakville, ON L6H 1G1 |