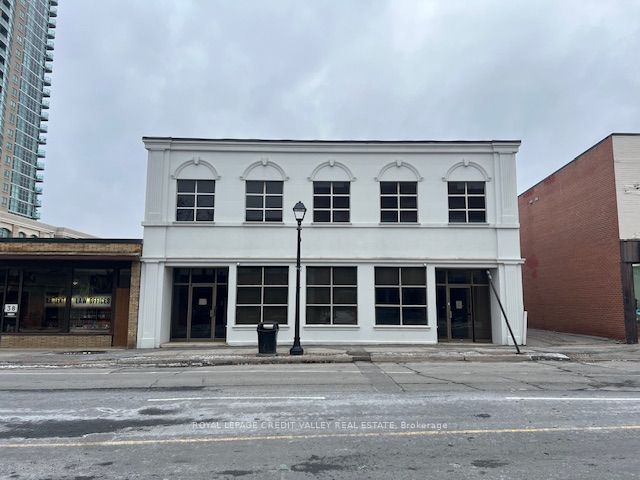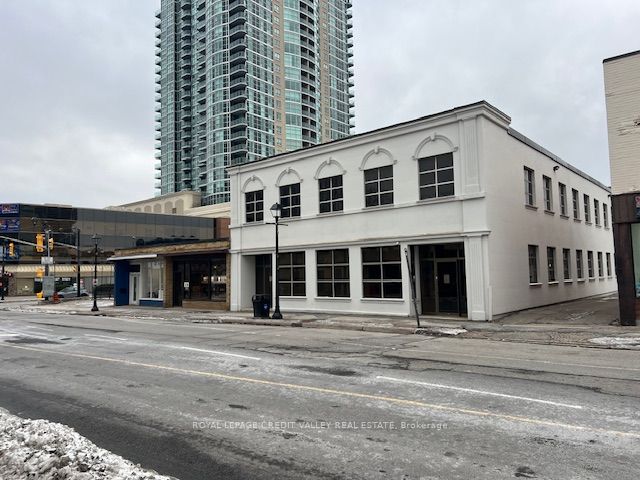
36 Mississauga Road N,Mississauga, ON L5H 2H6
Mississauga, ON L5H 2H6


Description
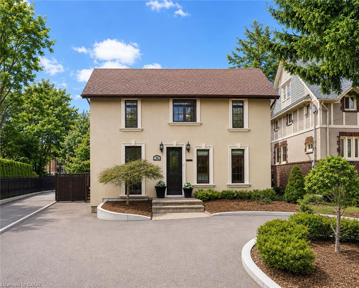
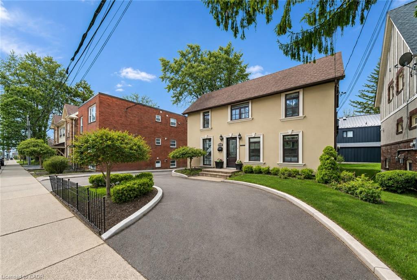
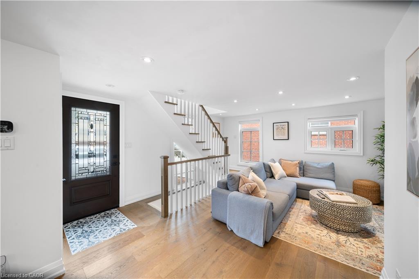
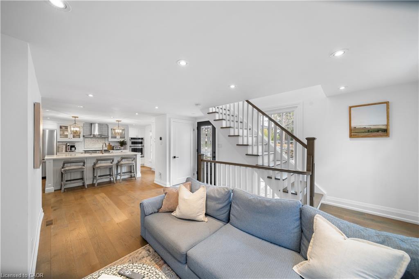
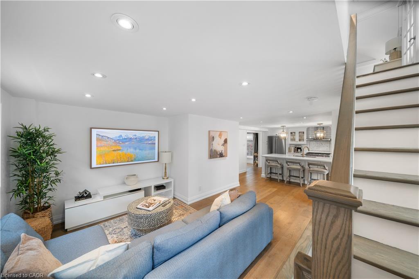
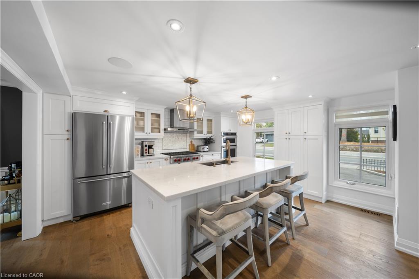
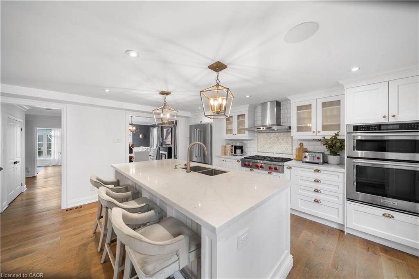
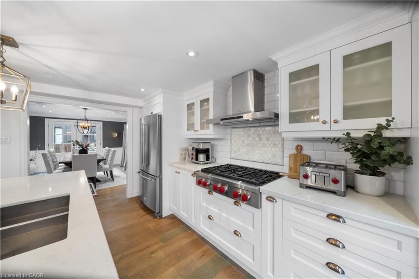
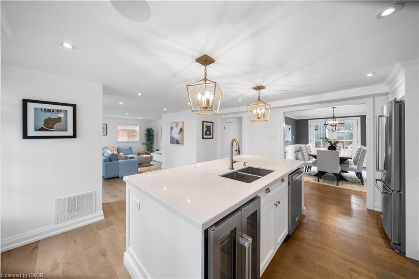
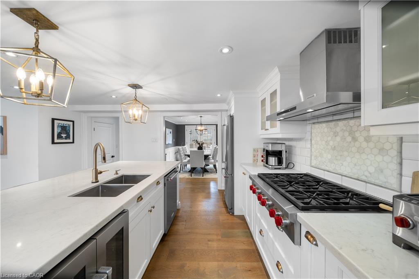
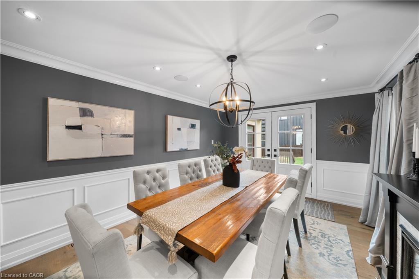
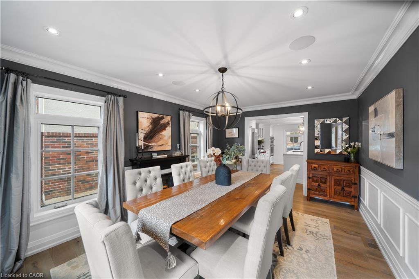
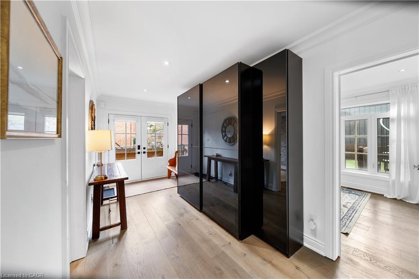
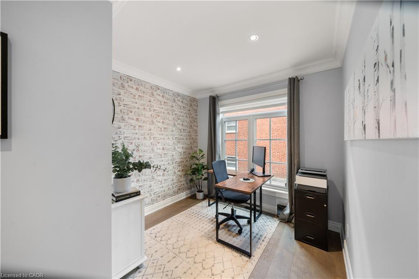
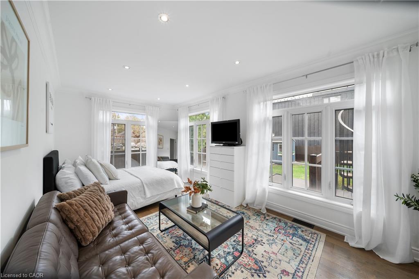
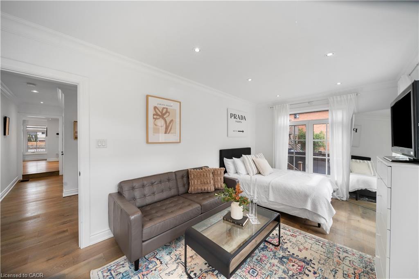
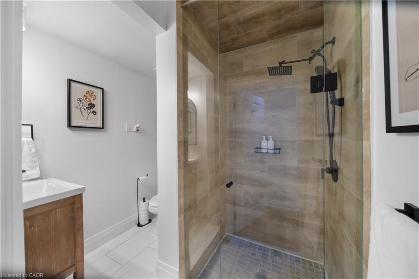
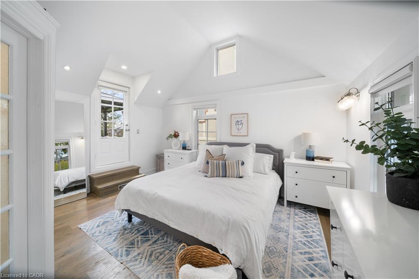
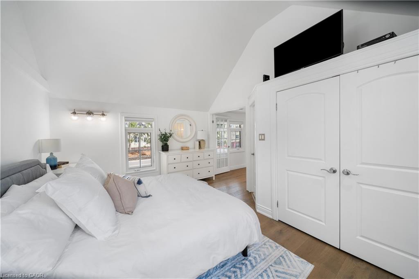
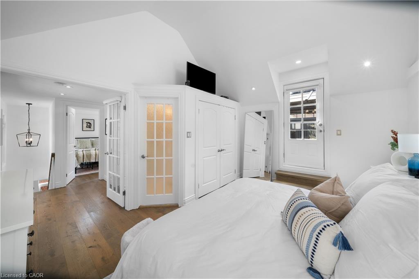
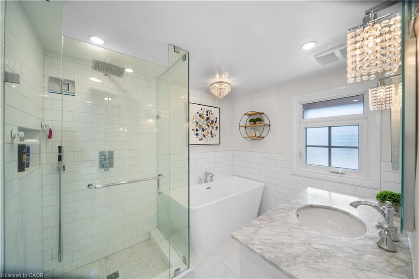
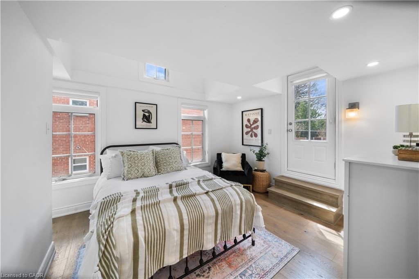
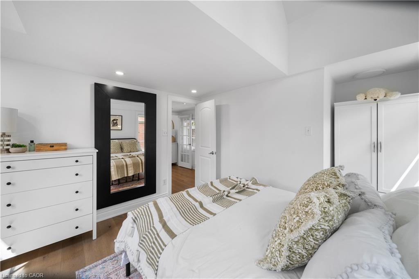
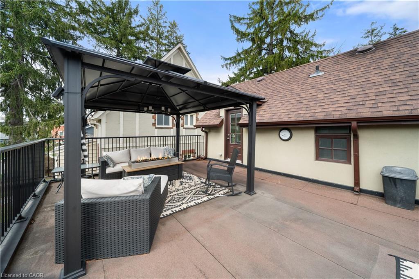

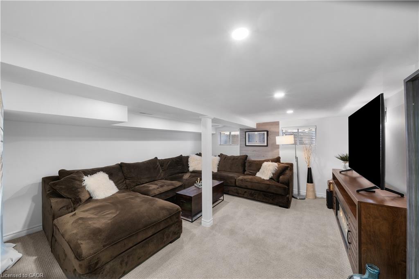
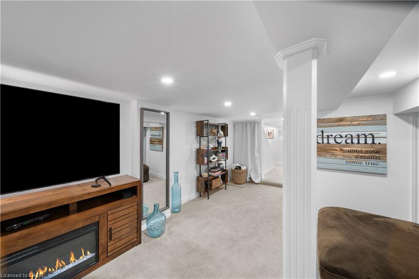
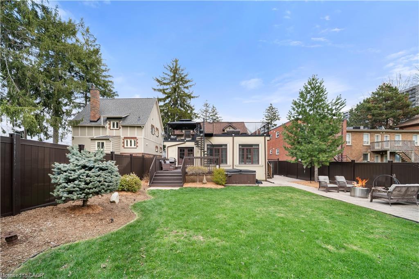
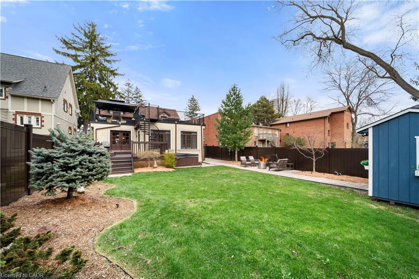
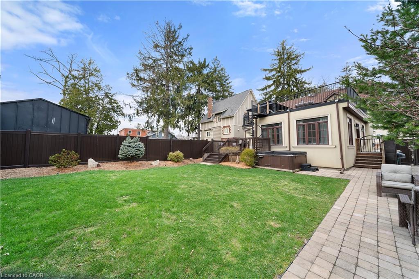
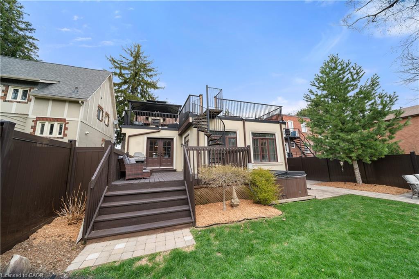
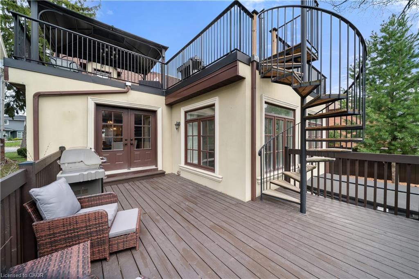
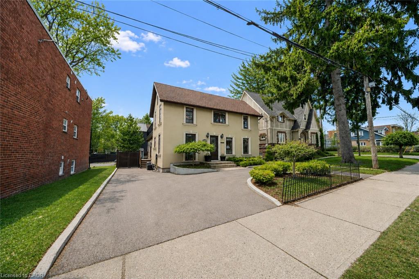
Situated on prestigious Mississauga Road in the heart of the Village of Port Credit, this refined 4-bedroom, 2-bathroom home offers an elevated lifestyle just moments from the lakefront, marina, waterfront parks, and vibrant local amenities. The home features an open-concept main floor with hardwood flooring, pot lights, expansive windows that flood the space with natural light, and built-in surround sound! The fully renovated kitchen (2019) features quartz countertops, a generous breakfast bar, Wolf stove, double ovens, double sink, wine fridge, and flows seamlessly into the dining room with walkout to the backyard deck. Upstairs, the primary bedroom includes a vaulted ceiling and walkout to a private rooftop terrace A second bedroom also offers direct terrace access with views over the landscaped backyard, complemented by a striking outdoor spiral staircase connecting both levels. Both bathrooms are finished with elegant marble countertops, while the finished basement provides additional versatile living space. Outdoors, enjoy a thoughtfully landscaped backyard complete with a deck, hot tub, and garden shed. Recent upgrades include a new driveway and curbs (2024) and new fencing (2023), with parking for up to five vehicles. Ideally located within walking distance to the GO Station, top-rated schools, boutique shops, and dining, with convenient access to the QEW.
Details
| MLS # | 40818714 |
|---|---|
| Listing Type | For Sale |
| Style | House |
| Sub-Type | Resale |
| Status | Active |
| Days On Site | 120 |
| Listing Provided By | Royal Lepage Real Estate Associates | Nick Crozier |
Features
| Bed(s) | 4 |
|---|---|
| Bath(s) | 2 Total |
| SQ Feet | 1,797 |
| Basement | Y |
| Story(s) | 2 |
| Zoning | R3 |
| Acreage | 0.12 |
| Water Front | Yes |
Interior
| Appliances | Dishwasher, Dryer, Range Hood, Washer |
|---|---|
| Rooms Total | 10 |
| Interior Features | Other |
| Cooling | Central Air |
| Cooling Yes / No | No |
| Heating | Forced Air, Natural Gas |
| Heating Yes / No | Yes |
| Fireplaces Total | 2 |
| Window Features | Window Coverings |
| Laundry Features | In Basement |
Exterior
| Exterior Features | Landscaped |
|---|---|
| Lot Features | Urban, Greenbelt, Hospital, Marina, Open Spaces, Park, Public Parking, Public Transit, Ravine, Schools, Shopping Nearby, Trails |
| Construction Materials | Stucco |
| Roof | Shingle |
| Foundation Details | Concrete Perimeter |
| Waterfront Features | Lake/Pond |
| Patio And Porch Features | Deck |
Parking
| Open Parking Yes / No | Yes |
|---|
Utilities
| Sewer | Sewer (Municipal) |
|---|
Taxes
| Tax Annual Amount | 8659.69 |
|---|
Area Information
| Province | ON |
|---|---|
| County | Peel |
| City | Mississauga |
| Postal Code | L5H 2H6 |
| Area | MS Mississauga |
| Subarea | 0260 Port Credit |
| Community Name | 0260 Port Credit |
| Listing VS Median (in 0260 Port Credit) | |
Price: $1,599,999 low | high Med: $1,339,500 sqft: 1,797 low | high Med: 1,556 $ / sqft: $890 low | high Med: $856 On site: 120 low | high Med: 67 | |
Request a showing
Request a showing
Contact
Learn More About This Property

| Province | ON |
|---|---|
| County | Peel |
| City | Mississauga |
| Postal Code | L5H 2H6 |
| Area | MS Mississauga |
| Subarea | 0260 Port Credit |
| Community Name | 0260 Port Credit |
| Listing VS Median (in 0260 Port Credit) | |
Price: $1,599,999 low | high Med: $1,339,500 sqft: 1,797 low | high Med: 1,556 $ / sqft: $890 low | high Med: $856 On site: 120 low | high Med: 67 | |