5316 Drenkelly Court,Mississauga, ON L5M 2H4
Mississauga, ON L5M 2H4






Description
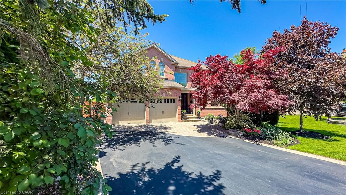
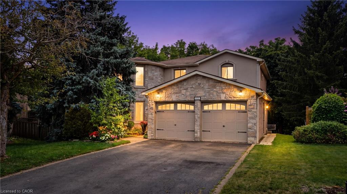
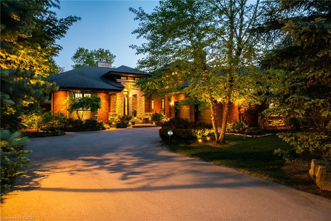
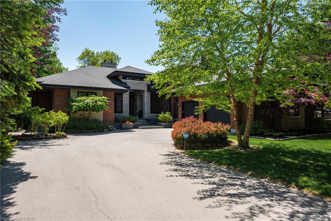
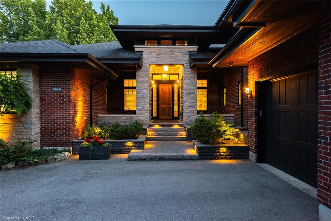
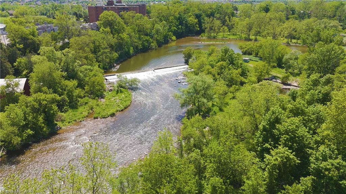
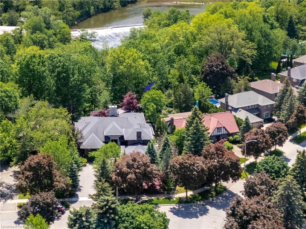
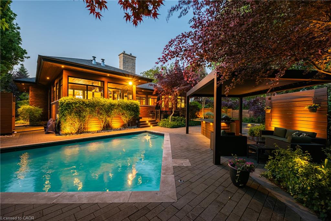
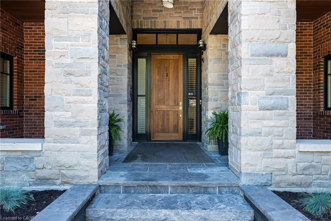
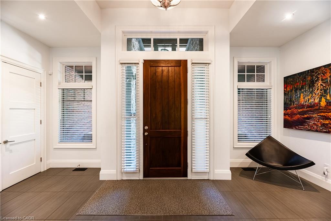
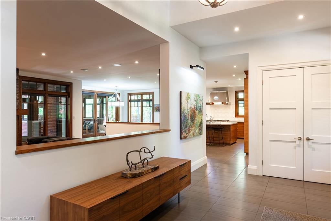
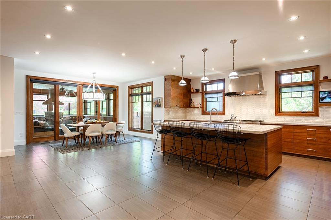
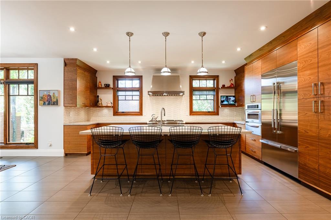
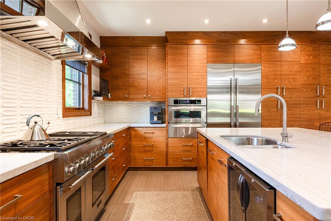
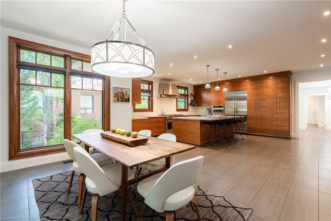
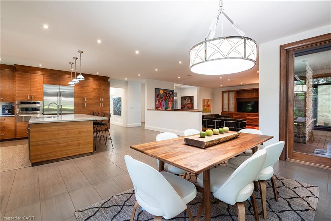
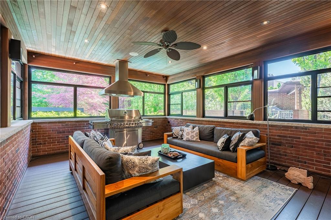
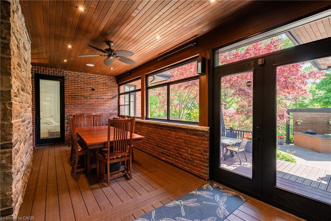
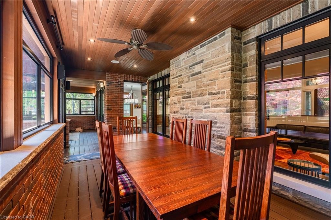
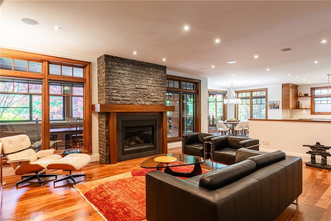
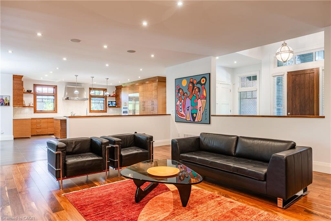
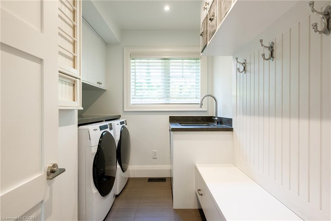
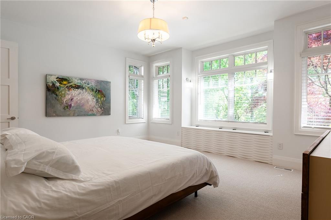
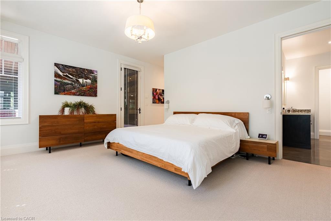
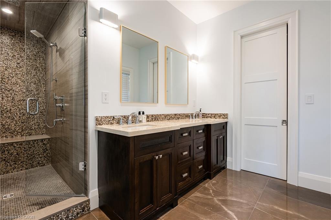
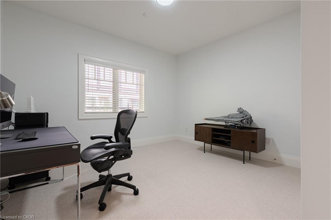
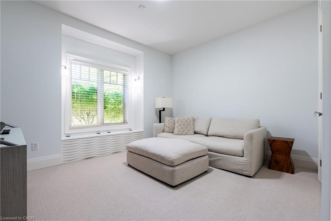
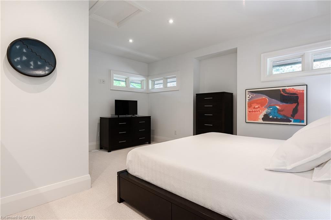
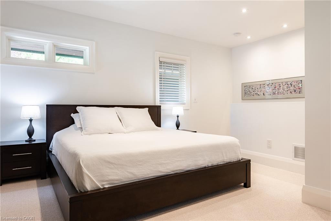
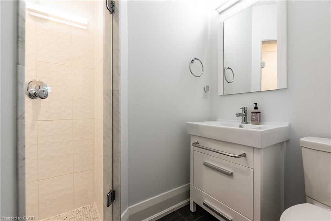
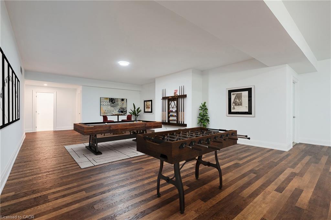
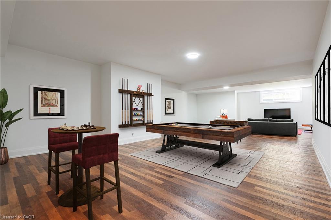
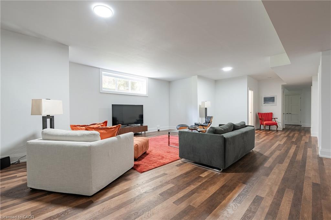
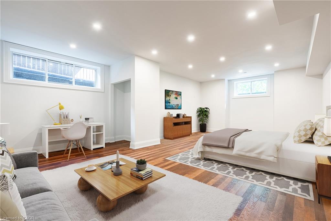
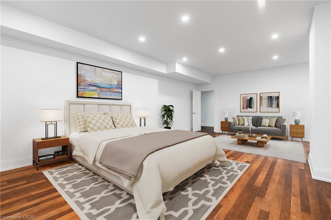
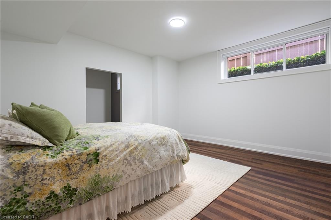
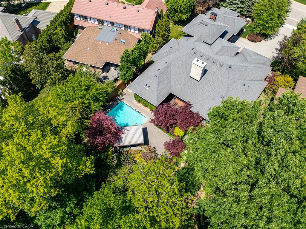
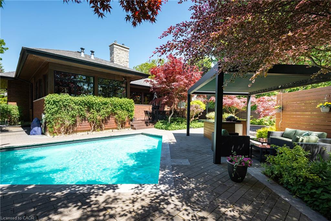
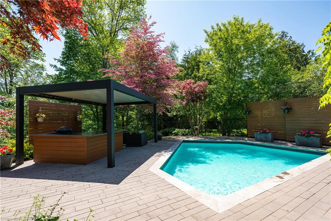
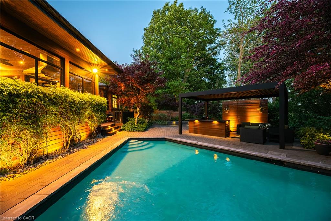
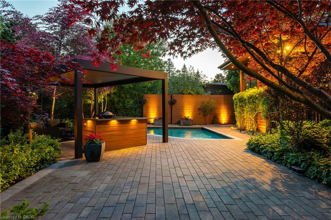
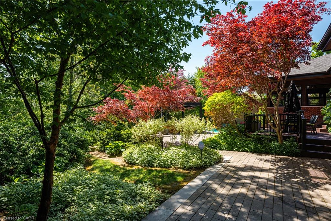
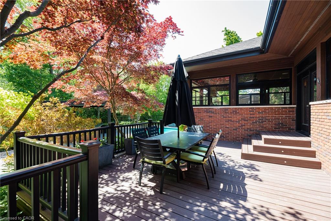
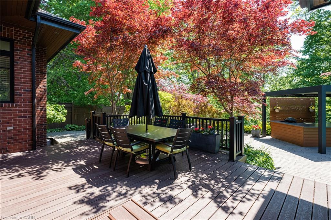
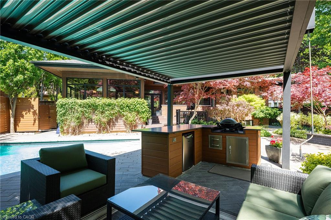
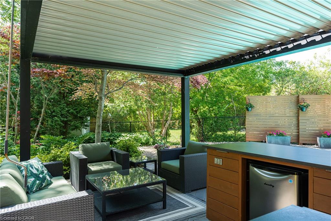
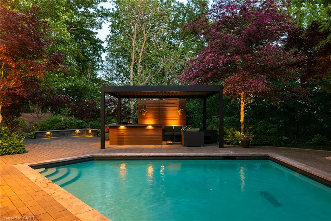
Set along the banks of the Credit River + surrounded by a mature canopy of towering trees, this extraordinary residence feels like a private architectural retreat. Embracing a refined mid-century modern aesthetic, where strong horizontal lines, expansive overhangs, natural materials + a seamless connection to the landscape create a sense of quiet permanence. Concealed w/in lush greenery+approached by a sweeping drive, the sprawling residence is home to 7590sqft of living space set on 2 levels, ideal for multi-generational living. The main level unfolds w/impressive scale + fluidity, where expansive walnut-framed glazing captures uninterrupted canopy views. Extensive walnut millwork + Italian stone create a warm, organic palette throughout. A sculptural stone-wrapped fireplace anchors the great room, while bespoke walnut cabinetry + commercial-grade appliances define the chef’s kitchen. Dual solariums designed for dining + lounging strengthen the connection to the outdoors. Planned for everyday living, the utility wing includes laundry, powder, garage, exterior access + stairs to the upper bedroom suite. The private sleeping wing features a serene primary retreat w/outfitted dressing room + ensuite, alongside two additional spacious bedrooms + main bath. Designed as a natural extension of the home, the LL continues the timeless principles of modern living w/elevated ceilings, generous light + expansive connected spaces. Recently completed w/multi-generational living in mind, this level offers substantial flexibility w/large-scale living areas, dedicated powder room + storage, alongside a separate sleeping wing w/two sizable bedrooms + shared bath. Layered into the ravine landscape, the rear grounds unfold like a private resort suspended within the trees. Expansive stone terraces + tiered deck areas frame the pool, while perennial gardens blend seamlessly into the surrounding canopy. Timeless in design + deeply connected to its setting + ideal for a large family.
Details
| MLS # | 40855149 |
|---|---|
| Listing Type | For Sale |
| Style | House |
| Sub-Type | Resale |
| Status | Active |
| Year | 2012 |
| Days On Site | 7 |
| Listing Provided By | Century 21 Miller Real Estate Ltd. | Brad Miller |
Features
| Bed(s) | 6 |
|---|---|
| Bath(s) | 6 Total |
| SQ Feet | 3,852 |
| Garage | 2 |
| Basement | Y |
| Pool | Yes |
| Story(s) | 2 |
| Zoning | R1 |
| Acreage | 0.34 |
| Water Front | Yes |
| Property View | Yes |
Interior
| Appliances | Water Heater Owned |
|---|---|
| Rooms Total | 26 |
| Interior Features | Auto Garage Door Remote(s), Built-In Appliances, Central Vacuum, In-law Capability |
| Cooling | Central Air |
| Cooling Yes / No | No |
| Heating | Forced Air |
| Heating Yes / No | Yes |
| Fireplaces Total | 1 |
| Fireplace Features | Family Room, Gas |
| Laundry Features | Main Level |
Exterior
| Exterior Features | Backs on Greenbelt, Landscape Lighting, Landscaped, Lawn Sprinkler System, Lighting, Privacy |
|---|---|
| Lot Features | Urban, Irregular Lot, Forest Management, Greenbelt, Highway Access, Landscaped, Library, Open Spaces, Park, Place of Worship, Playground Nearby, Quiet Area, Ravine, Schools, Shopping Nearby |
| Construction Materials | Brick, Stone |
| Roof | Asphalt Shing |
| Foundation Details | Concrete Perimeter |
| Waterfront Features | River, Indirect Waterfront, Other |
| Patio And Porch Features | Patio, Porch |
| Security Features | Alarm System |
Parking
| Garage Spaces | 2 |
|---|---|
| Parking Features | Attached Garage, Built-In |
| Open Parking Yes / No | Yes |
| Attached Garage Yes / No | Yes |
Utilities
| Sewer | Sewer (Municipal) |
|---|
Taxes
| Tax Annual Amount | 16949.5 |
|---|
Area Information
| Province | ON |
|---|---|
| County | Peel |
| City | Mississauga |
| Postal Code | L5M 2H4 |
| Area | MS Mississauga |
| Subarea | 0150 East Credit |
| Community Name | 0150 East Credit |
| Listing VS Median (in 0150 East Credit) | |
Price: $3,750,000 low | high Med: $1,273,950 sqft: 3,852 low | high Med: 2,274 $ / sqft: $974 low | high Med: $560 On site: 7 low | high Med: 55.5 | |
Request a showing
Request a showing
Contact
Learn More About This Property

| Province | ON |
|---|---|
| County | Peel |
| City | Mississauga |
| Postal Code | L5M 2H4 |
| Area | MS Mississauga |
| Subarea | 0150 East Credit |
| Community Name | 0150 East Credit |
| Listing VS Median (in 0150 East Credit) | |
Price: $3,750,000 low | high Med: $1,273,950 sqft: 3,852 low | high Med: 2,274 $ / sqft: $974 low | high Med: $560 On site: 7 low | high Med: 55.5 | |