58-830 Stainton Drive,Mississauga, ON L5C 2Z3
Mississauga, ON L5C 2Z3

Description
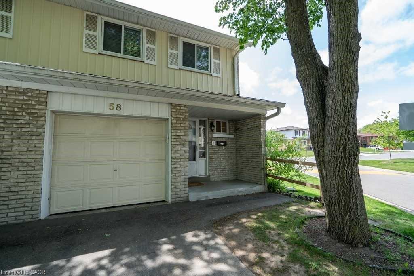
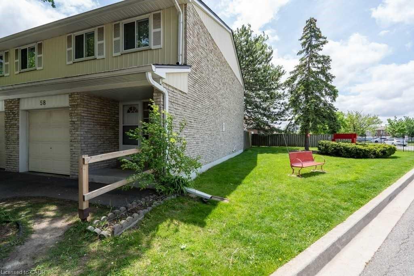
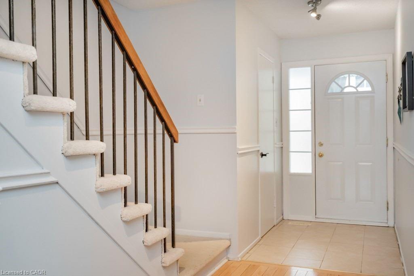
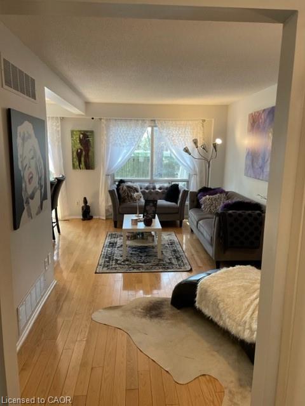
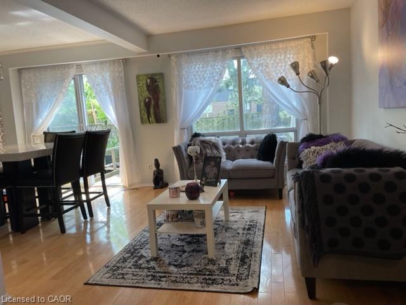
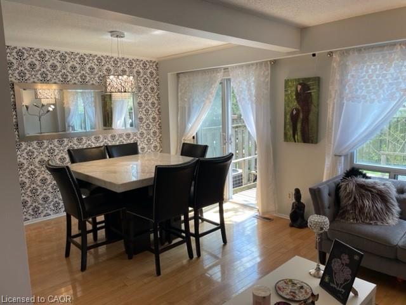
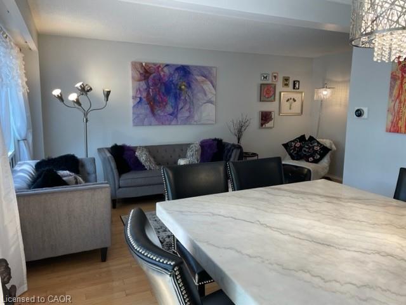
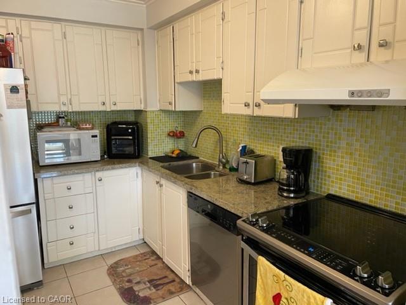
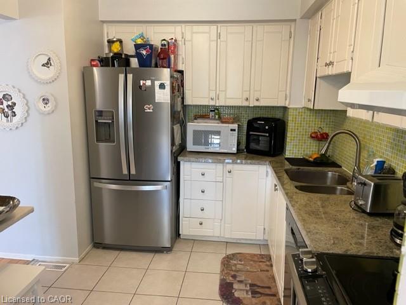
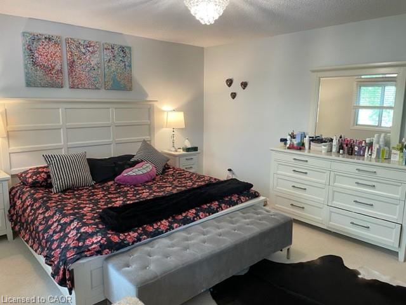
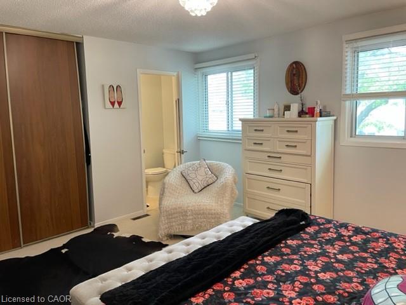
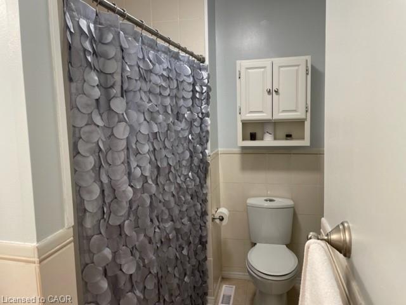
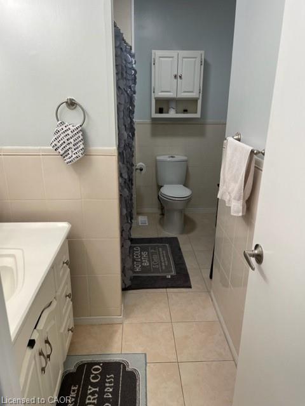
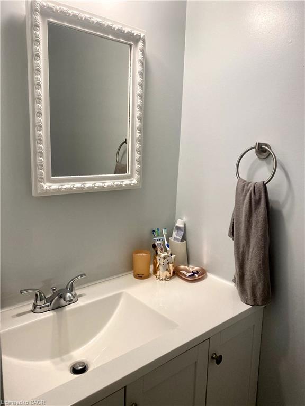
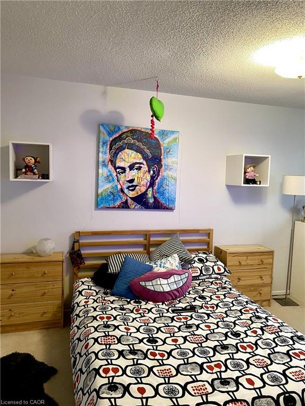
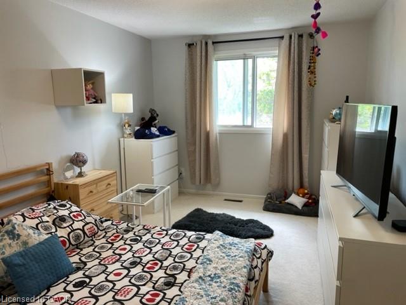
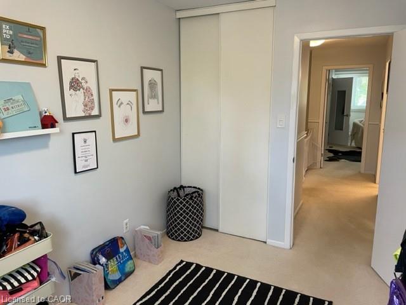
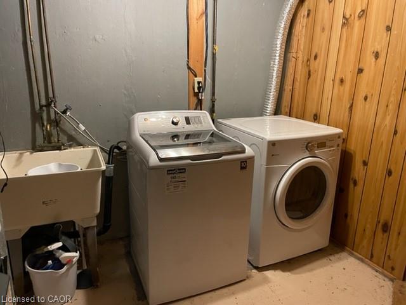
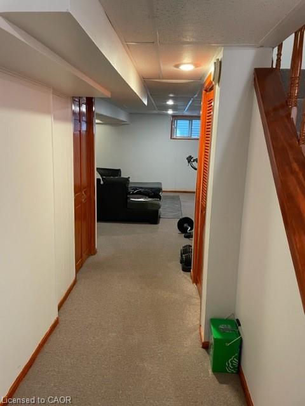
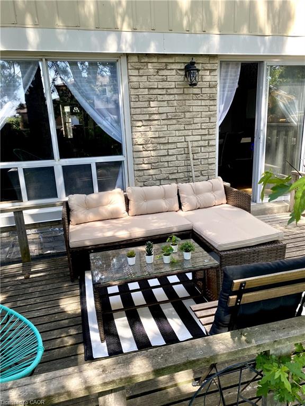
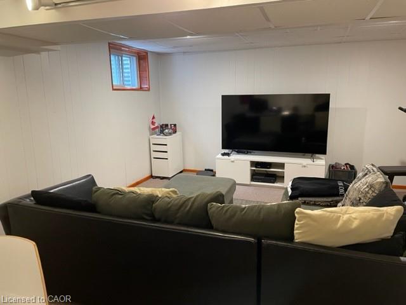
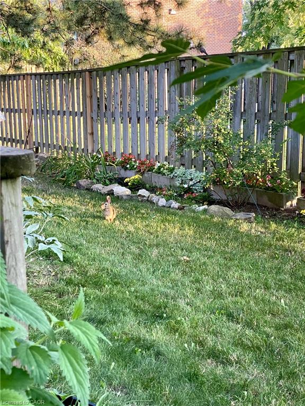
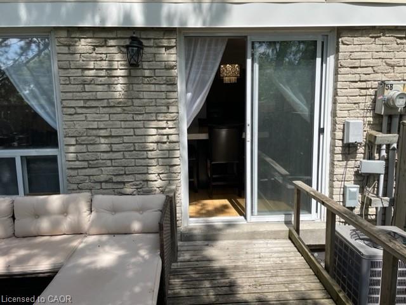
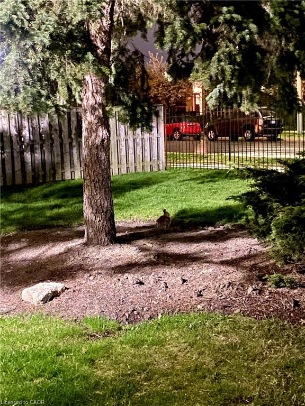
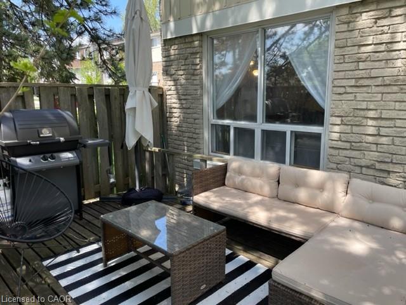
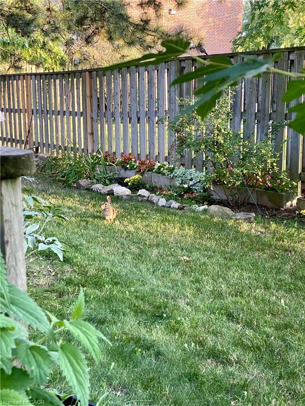
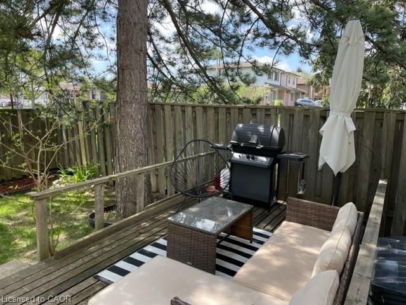
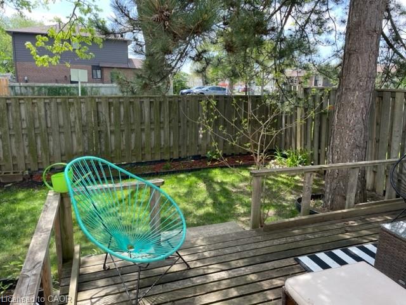
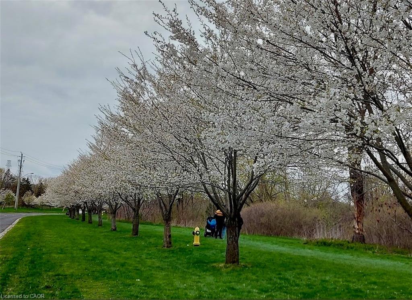
Move Right Into This Spacious 3-Bedroom End-Unit in Sought-After Erindale!This beautifully maintained 3-bedroom end-unit townhouse offers the feel of a semi-detached home with added privacy, extra natural light, and generous living space throughout.Featuring hardwood floors, a granite kitchen countertop, and a finished basement, this home is ideal for families or anyone needing flexible living space. The generous sized bedrooms provide comfort and room to grow. Step outside to your private partially fenced backyard with wood deck - perfect for summer entertaining or relaxing evenings at home. Low-Maintenance Living. Enjoy worry-free ownership with condo fees that include: Water, Grass cutting (spring through fall), Snow removal in winter. Situated in the heart of Erindale, just steps to: Huron Park, Shopping, Transit, Excellent schoolsMajor Updates: Roof (2019), Furnace (2016), A/C, Hot water heater (2025)Move-in ready with peace of mind!Included: Fridge, stove, dishwasher, hood fan, washer, gas dryer (2015), all window coverings, all light fixtures, and garage door opener.A fantastic opportunity in a highly desirable neighbourhood - book your private showing today!
Details
| MLS # | 40807501 |
|---|---|
| Listing Type | For Sale |
| Style | Condominium |
| HOA Dues | $524 |
| Sub-Type | New Construction |
| Status | Active |
| Year | 1987 |
| Days On Site | 171 |
| Listing Provided By | RE/MAX REALTY ENTERPRISES INC | David Leetham |
Features
| Bed(s) | 3 |
|---|---|
| Bath(s) | 3 Total |
| SQ Feet | 1,318 |
| Garage | 1 |
| Zoning | RM5 |
Interior
| Appliances | Water Heater, Dishwasher, Dryer, Range Hood, Refrigerator, Stove, Washer |
|---|---|
| Rooms Total | 10 |
| Interior Features | Auto Garage Door Remote(s) |
| Cooling | Central Air |
| Cooling Yes / No | No |
| Heating | Forced Air, Natural Gas |
| Heating Yes / No | Yes |
| Window Features | Window Coverings |
| Laundry Features | In-Suite, Lower Level |
Exterior
| Lot Features | Urban, Public Transit, Schools |
|---|---|
| Construction Materials | Brick, Vinyl Siding |
| Roof | Asphalt Shing |
Parking
| Garage Spaces | 1 |
|---|---|
| Parking Features | Attached Garage, Garage Door Opener |
| Open Parking Yes / No | Yes |
| Attached Garage Yes / No | Yes |
Utilities
| Sewer | Sewer (Municipal) |
|---|
Taxes
| Tax Annual Amount | 3733 |
|---|
Area Information
| Province | ON |
|---|---|
| County | Peel |
| City | Mississauga |
| Postal Code | L5C 2Z3 |
| Area | MS Mississauga |
| Subarea | 0180 Erindale |
| Community Name | 0180 Erindale |
| Listing VS Median (in 0180 Erindale) | |
Price: $750,000 low | high Med: $1,272,500 sqft: 1,318 low | high Med: 1,918 $ / sqft: $569 low | high Med: $720 On site: 171 low | high Med: 32.5 | |
Request a showing
Request a showing
Contact
Learn More About This Property

| Province | ON |
|---|---|
| County | Peel |
| City | Mississauga |
| Postal Code | L5C 2Z3 |
| Area | MS Mississauga |
| Subarea | 0180 Erindale |
| Community Name | 0180 Erindale |
| Listing VS Median (in 0180 Erindale) | |
Price: $750,000 low | high Med: $1,272,500 sqft: 1,318 low | high Med: 1,918 $ / sqft: $569 low | high Med: $720 On site: 171 low | high Med: 32.5 | |