85 Gill Road,Grand Bend, ON N0M 1T0
Grand Bend, ON N0M 1T0

Description
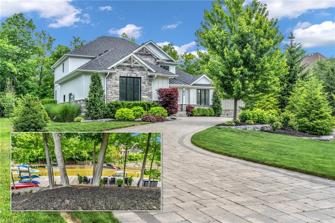
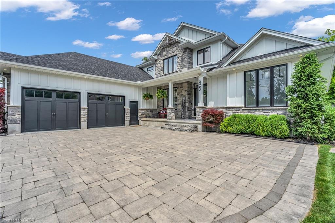
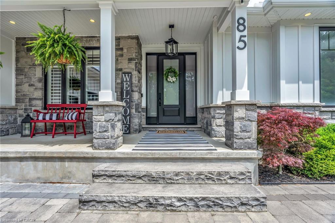
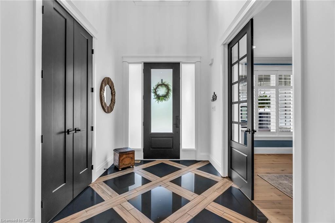
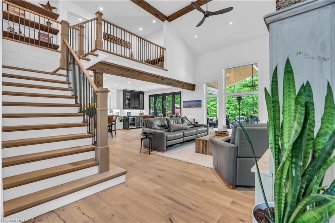
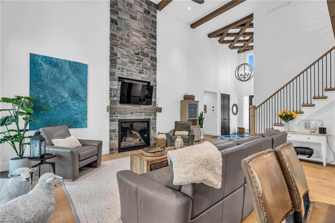
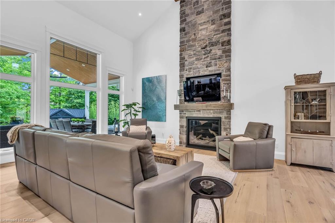
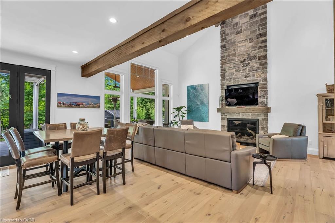
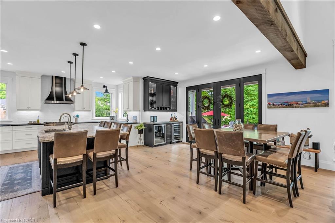
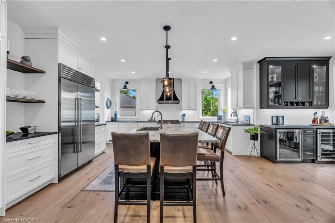
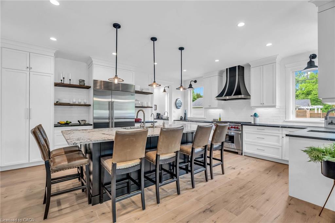
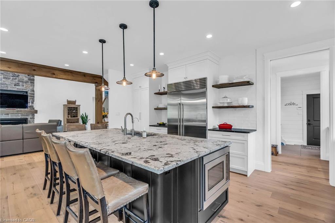
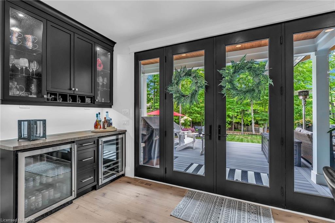
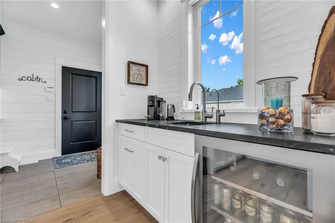
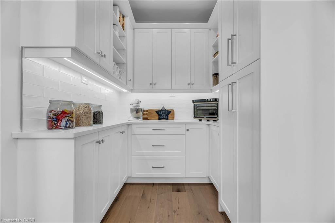
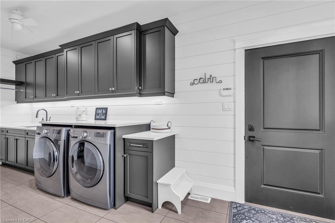
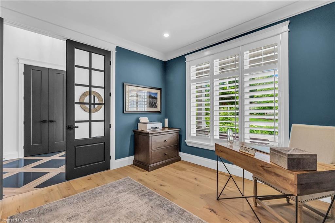
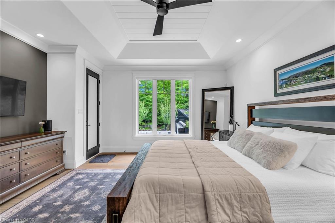
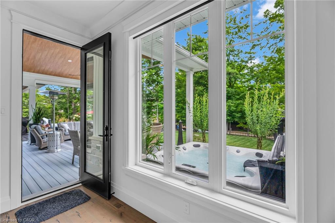
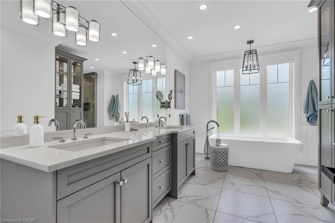
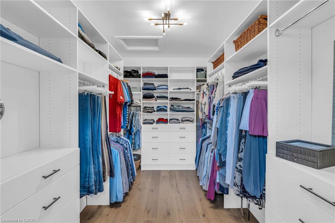
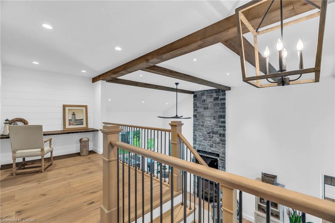
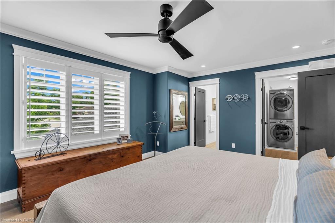
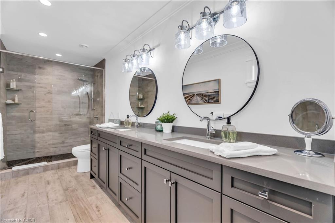
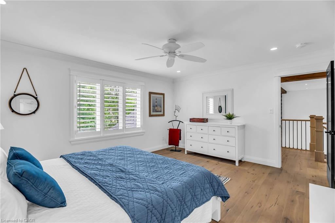
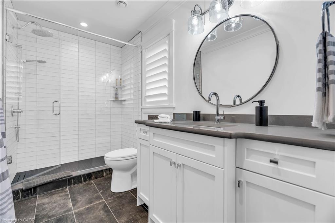
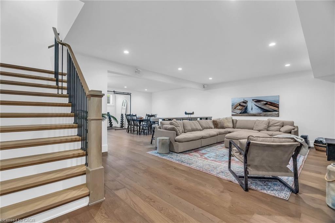
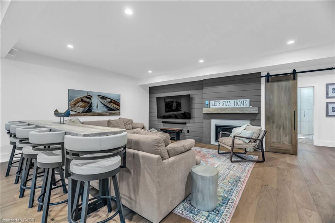
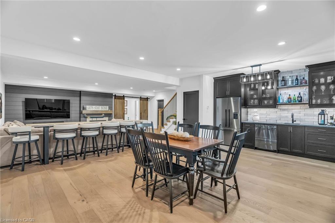
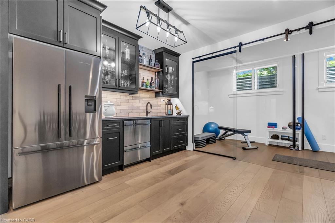
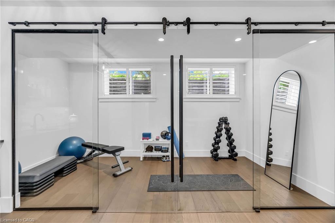
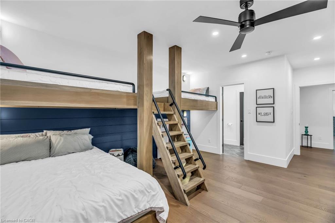
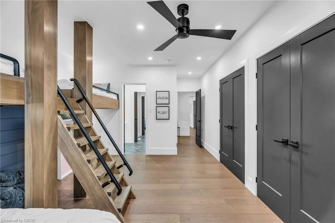
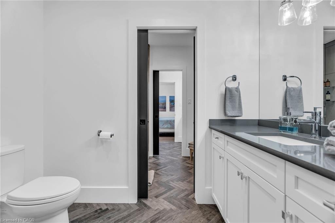
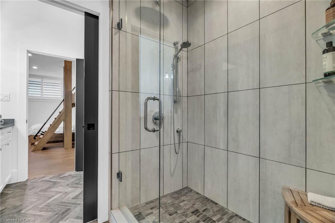
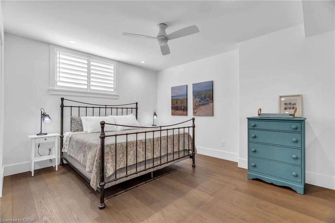
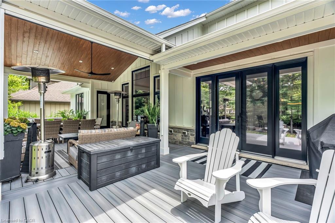
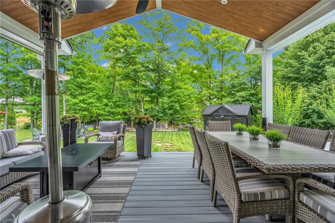
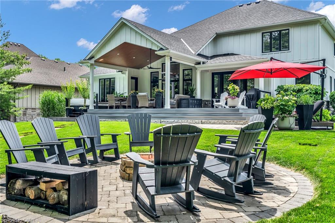
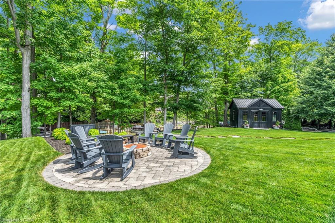
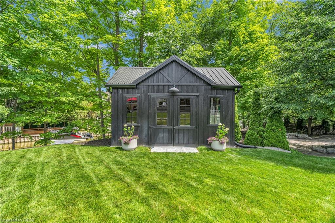
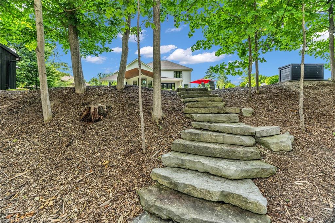
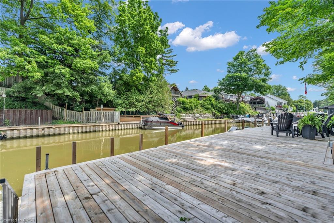
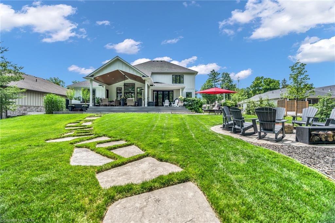
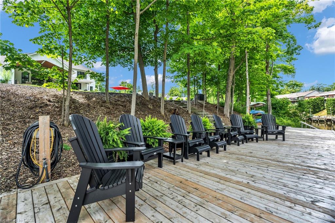
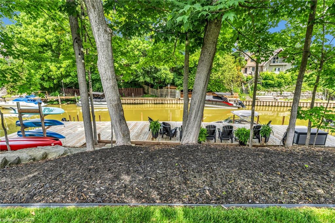
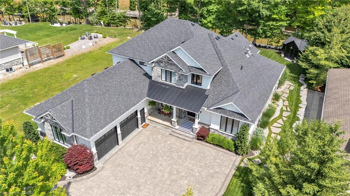
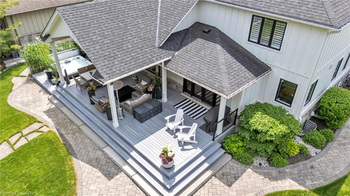
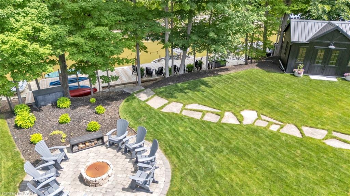
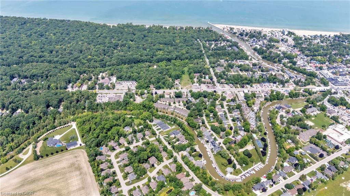
Experience modern upscale living with this exceptional custom waterfront estate in the heart of Grand Bend. Set along the river, you'll enjoy the best of both worlds-peaceful waterfront living with a quick boat ride to the sandy shores of Lake Huron and Ontarios best sunsets. This bungaloft commands attention with exceptional curb appeal, sophisticated stone accents, a grand covered front porch, and an interlock driveway.Inside, find over 5,000 sq ft of luxury finished space with an open design and 7.5" White Oak floors. The great room boasts soaring 19-foot ceilings and a stone gas fireplace. The gourmet kitchen features leathered granite, a massive centre island, a 48" SubZero fridge, a 36" WOLF dual fuel range and two Bosch dishwashers. The main-floor primary suite offers a shiplap tray ceiling, walk-in closet, deck access, and a spa ensuite with radiant heated floors and a standalone Neptune tub. The upper loft includes a custom writing table and two guest suites with private walk-in closets and heated-floor ensuites. The lower level is an entertainer's dream with 9-foot ceilings, radiant in-floor heating, a secondary kitchen/wet bar, a second gas fireplace, a shiplap feature wall, and glass sliding doors leading to the gym area. The lower level also features two bedrooms (including a custom built-in bunk room), each with their own ensuite privileges. There is also an abundance of unfinished storage area.Step outside into a private waterfront paradise boasting 90 feet of coveted river frontageA 66-foot permanent dock equipped with dual aluminum stairs, dedicated hydro, and a canoe rack. Enjoy the spectacular covered composite deck complete with a ceiling fan, a custom sunshade, and a hot tub. The oversized two-car garage features durable Trusscore walls, epoxy flooring, a motorized canoe/kayak lift, and direct lower-level access. Have peace of mind with a Generac whole-home generator. Steps to Grand Bend's famous Main Street amenities, dining, and the beach.
Details
| MLS # | 40845211 |
|---|---|
| Listing Type | For Sale |
| Style | House |
| Sub-Type | Resale |
| Status | Active |
| Days On Site | 44 |
| Listing Provided By | SUTTON GROUP QUANTUM REALTY INC | Andrew Holt |
Features
| Bed(s) | 5 |
|---|---|
| Bath(s) | 6 Total |
| SQ Feet | 3,236 |
| Garage | 2 |
| Basement | Y |
| Story(s) | 2 |
| Zoning | R1 |
| Acreage | 0.51 |
| Water Front | Yes |
| Property View | Yes |
Interior
| Appliances | Bar Fridge, Garborator, Instant Hot Water, Water Purifier, Built-in Microwave, Dishwasher, Dryer, Gas Oven/Range, Range Hood, Refrigerator, Stove, Washer |
|---|---|
| Rooms Total | 20 |
| Interior Features | Central Vacuum, Air Exchanger, Auto Garage Door Remote(s), Built-In Appliances, Ceiling Fan(s), Wet Bar, Other |
| Cooling | Central Air |
| Cooling Yes / No | No |
| Heating | Forced Air, Natural Gas |
| Heating Yes / No | Yes |
| Fireplaces Total | 2 |
| Fireplace Features | Living Room, Gas, Recreation Room |
| Window Features | Window Coverings |
| Laundry Features | Main Level, Sink, Upper Level |
Exterior
| Exterior Features | Awning(s), Landscaped, Lawn Sprinkler System, Lighting |
|---|---|
| Lot Features | Urban, City Lot, Near Golf Course, Library, Marina, Park, Schools |
| Construction Materials | Hardboard, Stone |
| Roof | Asphalt Shing, Metal |
| Foundation Details | Poured Concrete |
| Waterfront Features | River, Direct Waterfront, Stairs to Waterfront, Lake Privileges, Lake/Pond |
| Patio And Porch Features | Deck, Porch |
| Security Features | Carbon Monoxide Detector, Smoke Detector, Alarm System, Carbon Monoxide Detector(s), Smoke Detector(s), Other |
Parking
| Garage Spaces | 2 |
|---|---|
| Parking Features | Attached Garage, Garage Door Opener, Interlock |
| Open Parking Yes / No | Yes |
| Attached Garage Yes / No | Yes |
Utilities
| Sewer | Sewer (Municipal) |
|---|
Taxes
| Tax Annual Amount | 12432 |
|---|
Area Information
| Province | ON |
|---|---|
| County | Lambton |
| City | Grand Bend |
| Postal Code | N0M 1T0 |
| Area | Lambton Shores |
| Subarea | Grand Bend |
| Community Name | Grand Bend |
| Listing VS Median (in Grand Bend) | |
Price: $2,699,000 low | high Med: $1,695,000 sqft: 3,236 low | high Med: 1,615 $ / sqft: $834 low | high Med: $1,193 On site: 44 low | high Med: 157.5 | |
Request a showing
Request a showing
Contact
Learn More About This Property

| Province | ON |
|---|---|
| County | Lambton |
| City | Grand Bend |
| Postal Code | N0M 1T0 |
| Area | Lambton Shores |
| Subarea | Grand Bend |
| Community Name | Grand Bend |
| Listing VS Median (in Grand Bend) | |
Price: $2,699,000 low | high Med: $1,695,000 sqft: 3,236 low | high Med: 1,615 $ / sqft: $834 low | high Med: $1,193 On site: 44 low | high Med: 157.5 | |